


Jennifer Peters
- Buy
- Sell
https://www.ruhlmortgage.com/GregCotton.html
Description
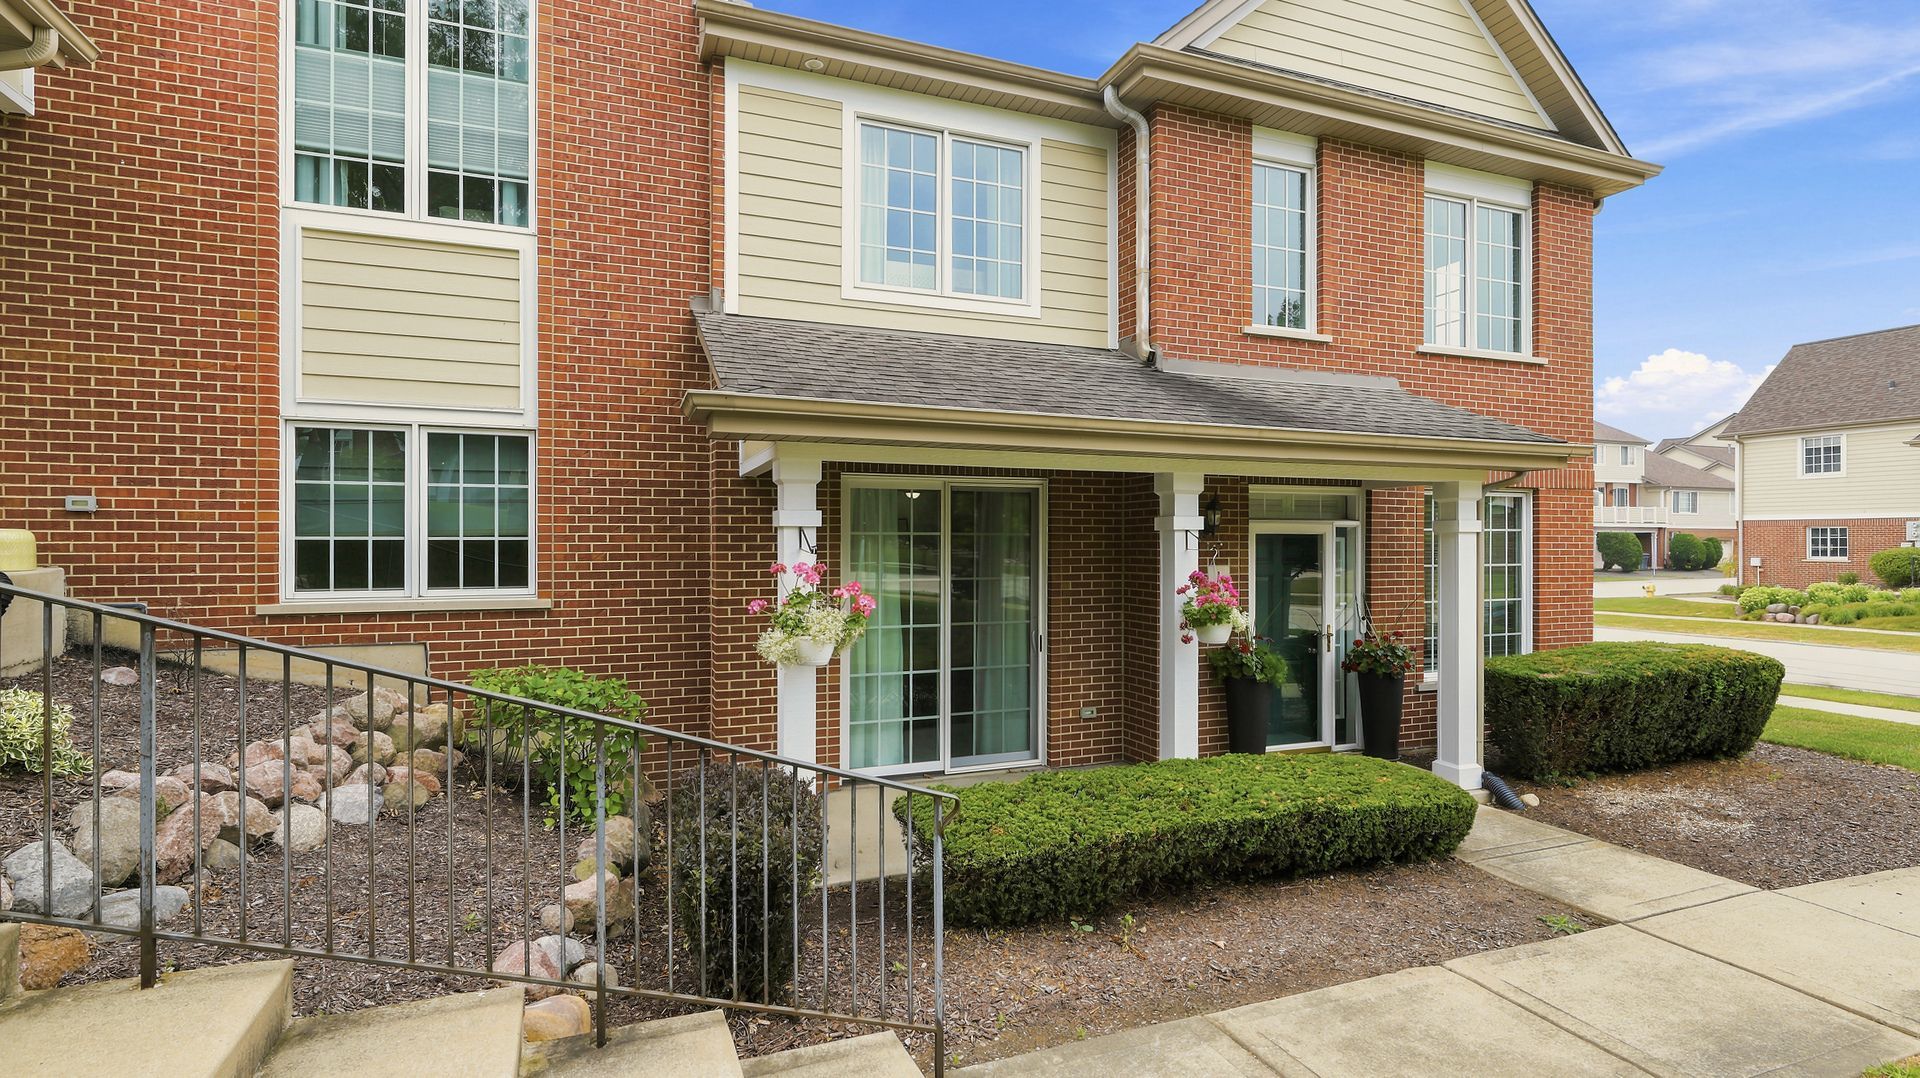
Perfectly blending timeless style, modern updates, and an unbeatable location, this beautifully refreshed and upgraded 3BD/2.5BA Conor Model End Unit offers the lifestyle today's buyers have been searching for. Freshly painted throughout, this home showcases rich wide-plank hand scraped hardwood flooring throughout the main floor, dramatic vaulted foyer ceiling and a stunning designer kitchen featuring sleek white cabinetry, a custom tile backsplash, range vent hood, oversized center island with breakfast bar, and generous workspace for both everyday living and effortless entertaining. The Living Room Boosts a Custom Built Entertainment Center anchored by the Warm & Cozy Fireplace. The spacious primary bedroom offers ample closet space including a walk-in closet & vaulted ceiling. The ensuite boasts a dual vanity, jetted tub with stone surround and separate shower. Located in the highly regarded Orland Park school district, this exceptional home places recreation, nature, and convenience right at your doorstep. Enjoy a short walk to the Metra commuter train, Centennial Pool, Centennial Park's baseball and soccer fields, playgrounds, dog park, scenic bike paths, and Centennial Lake for fishing and boating. Summer evenings come alive with concerts at the new Centennial Park West outdoor venue, creating a true sense of community just moments from home.Offering the perfect balance of thoughtful updates, exceptional amenities, and one of Orland Park's most desirable locations, schedule your private showing today!
Property Highlights
Property Type: Residential - Townhouse
Total Living Area SF: 2,106
Garage Size: 2
Attached Garage
Built in 2010
School District: District 230
Brick Exterior
One Fireplace
General Information
Bedrooms: 3
Bathrooms: 3
Sqft: 2,106
County: Cook
Subdivision: Colette Highlands
Listed By:
Coldwell Banker Realty
630-789-8280
MRED MLS
MLS ID: 12711808
Room Information
Loft: 15X12
Bedroom 2: 12X12
Bedroom 3: 12X11
Dining Room: 10X11
Kitchen: 17X10
Laundry: 8X6
Living Room: 22X17
Primary Bedroom: 15X13

Shown By
Get in Touch
Shown By
Contact an agent to learn more about
10634 Gabrielle Lane , Orland Park, IL 60462.
Mortgage Calculator

Call or Click to get Pre-Approved!
563-441-1862
toll free 866-441-1862
Customize Your Rate
| Loan Type | 30 Year Fixed | FHA 30 Year Fixed | 15 Year Fixed |
| Purchase Price | $415,000 | $415,000 | $415,000 |
| Down Payment | $83,000 | $14,525 | $103,750 |
| Monthly Mortgage Amount | $2,071 | $2,509 | $2,585 |
| Taxes | $578 | $578 | $578 |
| Insurance | $100 | $100 | $100 |
| HOA/Dues/Fees | $0 | $0 | $0 |
| Monthly Mortage Insurance | $0 | $183 | $0 |
| Monthly Estimated Total | $2,770 | $3,391 | $3,284 |
Jennifer Peters
REALTOR®
Cell: (563) 723-1128
Licensed in IA & IL
Davenport Office
4545 Welcome Way
Davenport, IA 52806
(563) 441-5100
Davenport, IA 52806
(563) 441-5100

Member Participants (and their affiliated licensees, if applicable) shall indicate on their websites that IDX information is provided exclusively for consumers’ personal non-commercial use, that it may not be used for any purpose other than to identify prospective properties consumers may be interested in purchasing, that the data is deemed reliable but is not guaranteed by MLS GRID, and that the use of the MLS GRID Data may be subject to an end user license agreement prescribed by the Member Participant’s applicable MLS if any and as amended from time to time. MLS GRID may, at its discretion, require use of other disclaimers as necessary to protect Member Participant, and/or their MLS from liability.
Based on information submitted to the MLS GRID. All data is obtained from various sources and may not have been verified by broker or MLS GRID. Supplied Open House Information is subject to change without notice. All information should be independently reviewed and verified for accuracy. Properties may or may not be listed by the office/agent presenting the information.
Privacy Policy / DMCA Notice / ADA Accessibility


This site is hosted, designed and copyright
© 1994 - 2026 by
Delta Media Group, Inc. -- Patent Pending --
Agent License Information: Licensed in IA & IL