


Jennifer Peters
- Buy
- Sell
https://www.ruhlmortgage.com/GregCotton.html
Description
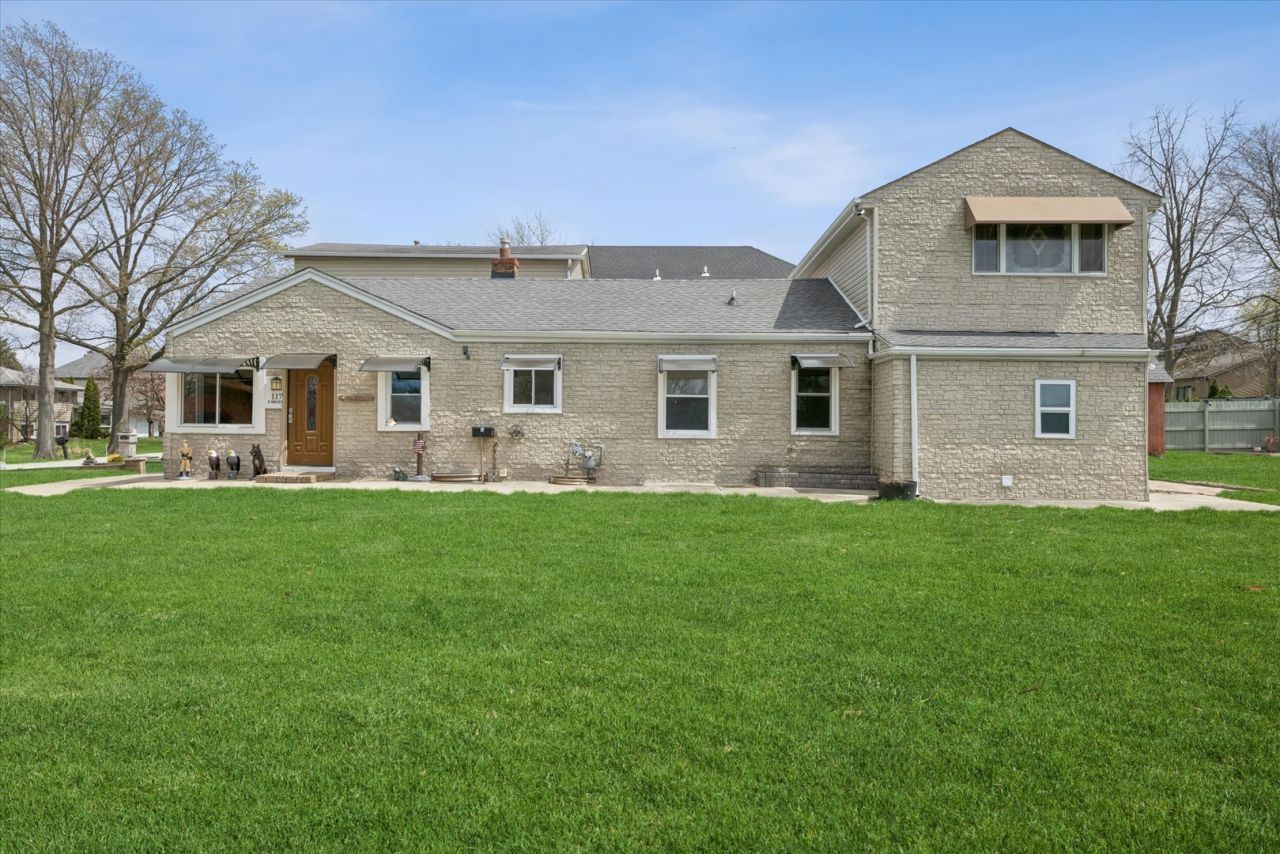
Welcome to a charming three-bedroom, one-bath home that's already done some of the hardest work for you. Step inside to discover a beautifully updated kitchen with newer appliances and a fully renovated bath - two of the biggest-ticket items in any home purchase, already checked off the list. With three comfortable bedrooms, an office and smart existing square footage, this home offers an amazing opportunity for both investors and handy home buyers to make it their own. But what truly sets it apart is the opportunity below your feet: a large, deep, full unfinished basement with its own private exterior entrance - a rare and valuable feature that opens up endless possibilities. Imagine a future in-law suite, a rentable apartment for extra income, a private home office with its own entry, or a spacious family retreat. With that separate access already in place, whatever you dream up down there becomes far easier to bring to life. And there's still room to expand upward when you're ready to grow. A home positioned as a perfect flip for investors or the handy homebuyer happy to make it their own where personal vision translate directly into value. Come see it, picture your future here, and make it yours. SOLD in AS-IS CONDITION_NO EXCEPTIONS.
Property Highlights
Property Type: Residential - Single Family
Total Living Area SF: 2,000
Garage Size: 1
Attached Garage
Built in 1950
Elementary School: Gower West Elementary School
High School: Hinsdale South High School
Middle School: Gower Middle School
One Fireplace
General Information
Bedrooms: 3
Bathrooms: 1
Sqft: 2,000
County: DuPage
High School: Hinsdale South High School
Subdivision: Tri State Village
Listed By:
Jameson Sotheby's International Realty
630-320-2829
MRED MLS
MLS ID: 12708103
Room Information
Office: 9X10
Bedroom 2: 10X12
Bedroom 3: 13X10
Dining Room: 17X13
Family Room: 14X24
Kitchen: 9X13
Laundry: 6X6
Primary Bedroom: 14X19

Shown By
Get in Touch
Shown By
Contact an agent to learn more about
117 Sunrise Avenue , Willowbrook, IL 60527.
Mortgage Calculator

Call or Click to get Pre-Approved!
563-441-1862
toll free 866-441-1862
Customize Your Rate
| Loan Type | 30 Year Fixed | FHA 30 Year Fixed | 15 Year Fixed |
| Purchase Price | $425,000 | $425,000 | $425,000 |
| Down Payment | $85,000 | $14,875 | $106,250 |
| Monthly Mortgage Amount | $2,121 | $2,569 | $2,647 |
| Taxes | $591 | $591 | $591 |
| Insurance | $100 | $100 | $100 |
| HOA/Dues/Fees | $0 | $0 | $0 |
| Monthly Mortage Insurance | $0 | $187 | $0 |
| Monthly Estimated Total | $2,836 | $3,471 | $3,362 |
Jennifer Peters
REALTOR®
Cell: (563) 723-1128
Licensed in IA & IL
Davenport Office
4545 Welcome Way
Davenport, IA 52806
(563) 441-5100
Davenport, IA 52806
(563) 441-5100

Member Participants (and their affiliated licensees, if applicable) shall indicate on their websites that IDX information is provided exclusively for consumers’ personal non-commercial use, that it may not be used for any purpose other than to identify prospective properties consumers may be interested in purchasing, that the data is deemed reliable but is not guaranteed by MLS GRID, and that the use of the MLS GRID Data may be subject to an end user license agreement prescribed by the Member Participant’s applicable MLS if any and as amended from time to time. MLS GRID may, at its discretion, require use of other disclaimers as necessary to protect Member Participant, and/or their MLS from liability.
Based on information submitted to the MLS GRID. All data is obtained from various sources and may not have been verified by broker or MLS GRID. Supplied Open House Information is subject to change without notice. All information should be independently reviewed and verified for accuracy. Properties may or may not be listed by the office/agent presenting the information.
Privacy Policy / DMCA Notice / ADA Accessibility


This site is hosted, designed and copyright
© 1994 - 2026 by
Delta Media Group, Inc. -- Patent Pending --
Agent License Information: Licensed in IA & IL