


Jennifer Peters
- Buy
- Sell
https://www.ruhlmortgage.com/GregCotton.html
Open Houses
Sat, Jul 25th 1:00pm - 3:00pm
Sun, Jul 26th 2:00pm - 4:00pm
Description
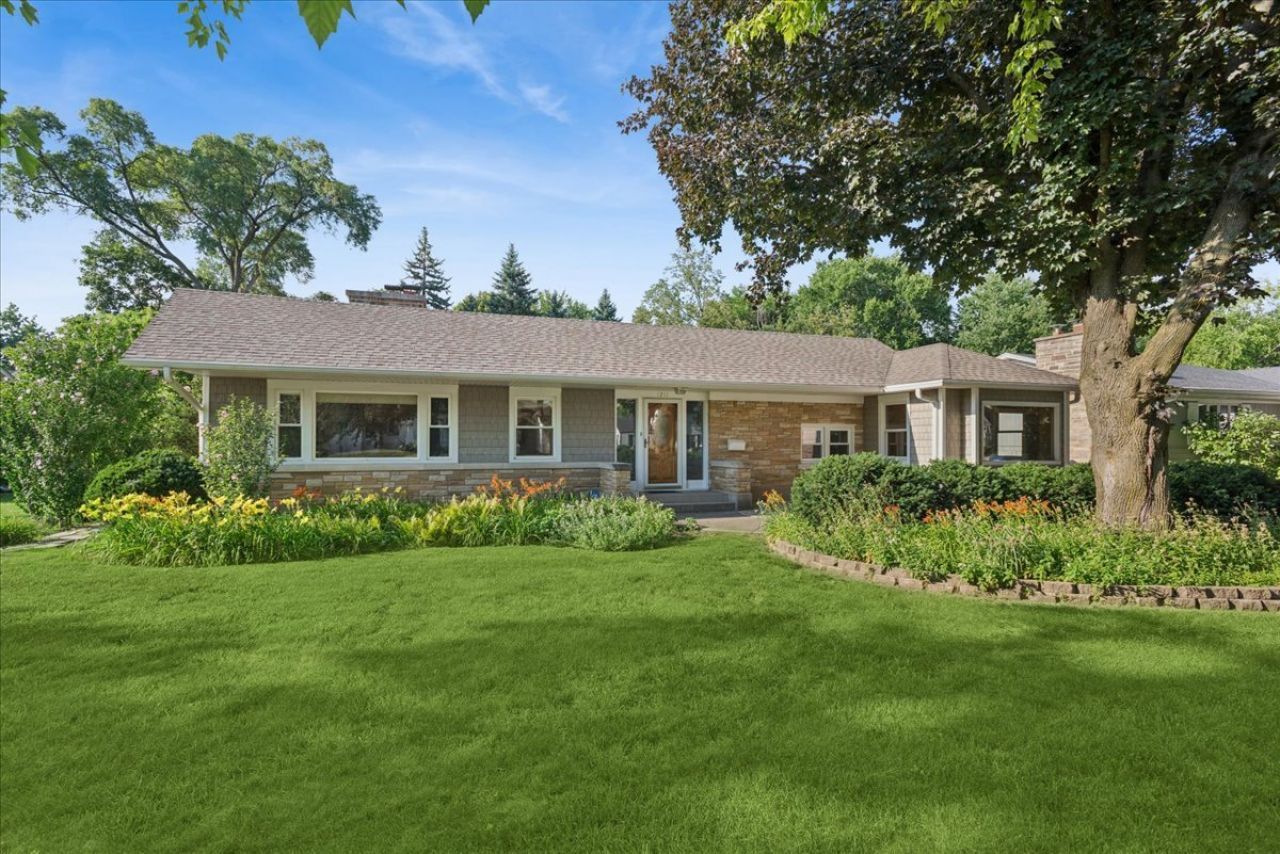
Imagine living just minutes from everything that makes Geneva so special! Welcome to 1211 James Street, a charming ranch home nestled in one of the city's most sought-after neighborhoods. Enjoy a short walk to downtown Geneva's charming boutiques, award-winning restaurants, the Fox River, and the Metra station for an easy commute to downtown Chicago whenever you need it. Even better, this home sits just across the street from the beautiful Geneva Golf Club, offering picturesque views and a premier location. Inside, you'll find beautiful hardwood floors, an abundance of natural light, and a spacious living room centered around a cozy fireplace-perfect for relaxing or entertaining. The versatile den offers endless possibilities and can easily be used as a formal dining room, home office, reading nook, or creative space to fit your lifestyle. The kitchen is equipped with stainless steel appliances and opens to the dining area, where sliding doors lead to a large deck overlooking a private backyard. Outside, there's plenty of room to garden, entertain, or simply unwind. A newer roof offers added peace of mind, while the partial basement provides extra storage and flexible space for your needs. A rare oversized 2.5-car garage with a dedicated workshop area provides exceptional storage and workspace-an uncommon and highly desirable feature in downtown Geneva. Lovingly maintained through the years, this home is full of charm and ready for its next owners. Move right in and enjoy everything it has to offer, or bring your own ideas and make it uniquely yours over time. Opportunities like this in such an incredible Geneva location don't come around often. Come experience the lifestyle, the neighborhood, and all the possibilities that 1211 James Street has to offer!
Property Highlights
Property Type: Residential - Single Family
Total Living Area SF: 1,602
Garage Size: 2
Built in 1949
Elementary School: Williamsburg Elementary School
High School: Geneva Community High School
Middle School: Geneva Middle School
Stone Exterior
One Fireplace
General Information
Bedrooms: 3
Bathrooms: 2
Sqft: 1,602
County: Kane
High School: Geneva Community High School
Listed By:
Baird & Warner Fox Valley - Geneva
630-377-1855
MRED MLS
MLS ID: 12687991
Room Information
Den: 11X12
Recreation Room: 13X27
Bedroom 2: 11X15
Bedroom 3: 9X11
Kitchen: 10X22
Laundry: 11X14
Living Room: 13X23
Primary Bedroom: 11X13

Shown By
Get in Touch
Shown By
Contact an agent to learn more about
1211 James Street, Geneva, IL 60134.
Mortgage Calculator

Call or Click to get Pre-Approved!
563-441-1862
toll free 866-441-1862
Customize Your Rate
| Loan Type | 30 Year Fixed | FHA 30 Year Fixed | 15 Year Fixed |
| Purchase Price | $640,000 | $640,000 | $640,000 |
| Down Payment | $128,000 | $22,400 | $160,000 |
| Monthly Mortgage Amount | $3,194 | $3,869 | $3,986 |
| Taxes | $891 | $891 | $891 |
| Insurance | $100 | $100 | $100 |
| HOA/Dues/Fees | $0 | $0 | $0 |
| Monthly Mortage Insurance | $0 | $282 | $0 |
| Monthly Estimated Total | $4,272 | $5,229 | $5,064 |
Jennifer Peters
REALTOR®
Cell: (563) 723-1128
Licensed in IA & IL
Davenport Office
4545 Welcome Way
Davenport, IA 52806
(563) 441-5100
Davenport, IA 52806
(563) 441-5100

Member Participants (and their affiliated licensees, if applicable) shall indicate on their websites that IDX information is provided exclusively for consumers’ personal non-commercial use, that it may not be used for any purpose other than to identify prospective properties consumers may be interested in purchasing, that the data is deemed reliable but is not guaranteed by MLS GRID, and that the use of the MLS GRID Data may be subject to an end user license agreement prescribed by the Member Participant’s applicable MLS if any and as amended from time to time. MLS GRID may, at its discretion, require use of other disclaimers as necessary to protect Member Participant, and/or their MLS from liability.
Based on information submitted to the MLS GRID. All data is obtained from various sources and may not have been verified by broker or MLS GRID. Supplied Open House Information is subject to change without notice. All information should be independently reviewed and verified for accuracy. Properties may or may not be listed by the office/agent presenting the information.
Privacy Policy / DMCA Notice / ADA Accessibility


This site is hosted, designed and copyright
© 1994 - 2026 by
Delta Media Group, Inc. -- Patent Pending --
Agent License Information: Licensed in IA & IL