


Jennifer Peters
- Buy
- Sell
https://www.ruhlmortgage.com/GregCotton.html
Description
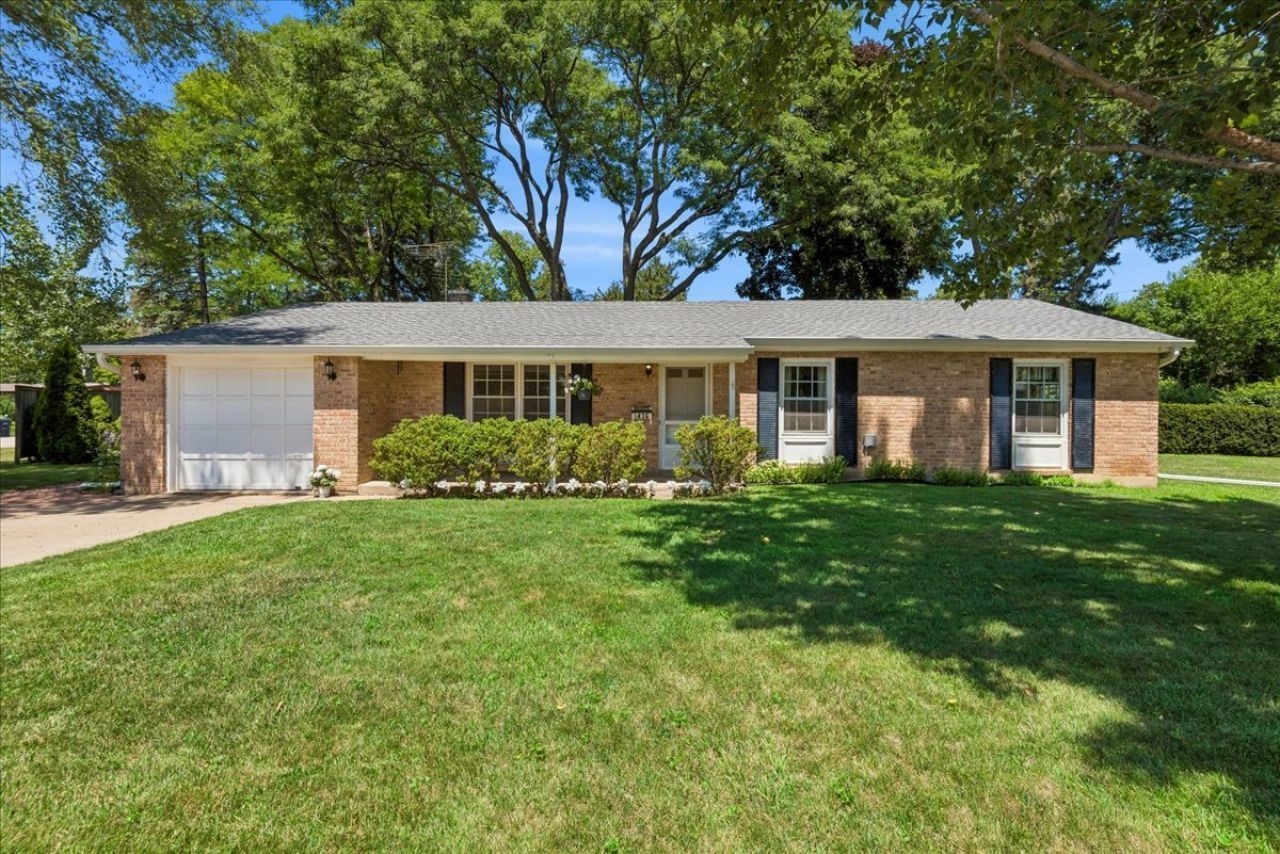
Classic and Cute ranch home in the highly sought-after Deerfield! The lush greenery and red brick patio add character to this home that has classic charm. Arbor Vitae Ave is a quiet little street just a block away from Mitchell Pool and Floral Park, blocks away from Wilmot elementary school and less than a mile to downtown Deerfield. When you step on sweet front porch and open the front door, it feels like the house seems to say, Come, sit and stay awhile! This lovely house offers lots of natural light, creating a warm and welcoming ambiance. The kitchen is a happy space with eat-in area for the table, tons of cabinet space and a breakfast bar. All 3 bedrooms are a perfect size. But the perks don't stop there-this home features full basement partially finished with a basement bedroom AND full bathroom, adding valuable extra space! Step outside on to the relaxing screened in porch to enjoy a glass of wine or a cup coffee or just relaxing in the shade. Deerfield offers award winning schools, the Metra train, shopping, dining, Farmers' Market, library, various parks like Maplewood and Woodland Park and more, with easy access to Route 41 and tri-state I-294, O'Hare airport or daily commuting is a breeze too. This home truly offers the best of Deerfield living. Don't miss your chance! Make your appointment today!
Property Highlights
Property Type: Residential - Single Family
Total Living Area SF: 1,316
Garage Size: 1
Attached Garage
Built in 1968
Elementary School: Wilmot Elementary School
High School: Deerfield High School
Middle School: Charles J Caruso Middle School
Brick Exterior
General Information
Bedrooms: 4
Bathrooms: 3
Sqft: 1,316
County: Lake
High School: Deerfield High School
Listed By:
Baird & Warner
847-367-1855
MRED MLS
MLS ID: 12696100
Room Information
Screened Porch: 10X12
Eating Area: 13X7
Family Room - Down: 14X24
Bedroom 2: 10X12
Bedroom 3: 10X10
Bedroom 4: 12X15
Kitchen: 13X14
Living Room: 13X21
Primary Bedroom: 13X14

Shown By
Get in Touch
Shown By
Contact an agent to learn more about
1436 Arbor Vitae Road, Deerfield, IL 60015.
Mortgage Calculator

Call or Click to get Pre-Approved!
563-441-1862
toll free 866-441-1862
Customize Your Rate
| Loan Type | 30 Year Fixed | FHA 30 Year Fixed | 15 Year Fixed |
| Purchase Price | $475,000 | $475,000 | $475,000 |
| Down Payment | $95,000 | $16,625 | $118,750 |
| Monthly Mortgage Amount | $2,371 | $2,872 | $2,958 |
| Taxes | $661 | $661 | $661 |
| Insurance | $100 | $100 | $100 |
| HOA/Dues/Fees | $0 | $0 | $0 |
| Monthly Mortage Insurance | $0 | $209 | $0 |
| Monthly Estimated Total | $3,171 | $3,881 | $3,758 |
Jennifer Peters
REALTOR®
Cell: (563) 723-1128
Licensed in IA & IL
Davenport Office
4545 Welcome Way
Davenport, IA 52806
(563) 441-5100
Davenport, IA 52806
(563) 441-5100

Member Participants (and their affiliated licensees, if applicable) shall indicate on their websites that IDX information is provided exclusively for consumers’ personal non-commercial use, that it may not be used for any purpose other than to identify prospective properties consumers may be interested in purchasing, that the data is deemed reliable but is not guaranteed by MLS GRID, and that the use of the MLS GRID Data may be subject to an end user license agreement prescribed by the Member Participant’s applicable MLS if any and as amended from time to time. MLS GRID may, at its discretion, require use of other disclaimers as necessary to protect Member Participant, and/or their MLS from liability.
Based on information submitted to the MLS GRID. All data is obtained from various sources and may not have been verified by broker or MLS GRID. Supplied Open House Information is subject to change without notice. All information should be independently reviewed and verified for accuracy. Properties may or may not be listed by the office/agent presenting the information.
Privacy Policy / DMCA Notice / ADA Accessibility


This site is hosted, designed and copyright
© 1994 - 2026 by
Delta Media Group, Inc. -- Patent Pending --
Agent License Information: Licensed in IA & IL