


Jennifer Peters
- Buy
- Sell
https://www.ruhlmortgage.com/GregCotton.html
Open Houses
Wed, Jul 22nd 4:30pm - 6:00pm
Description
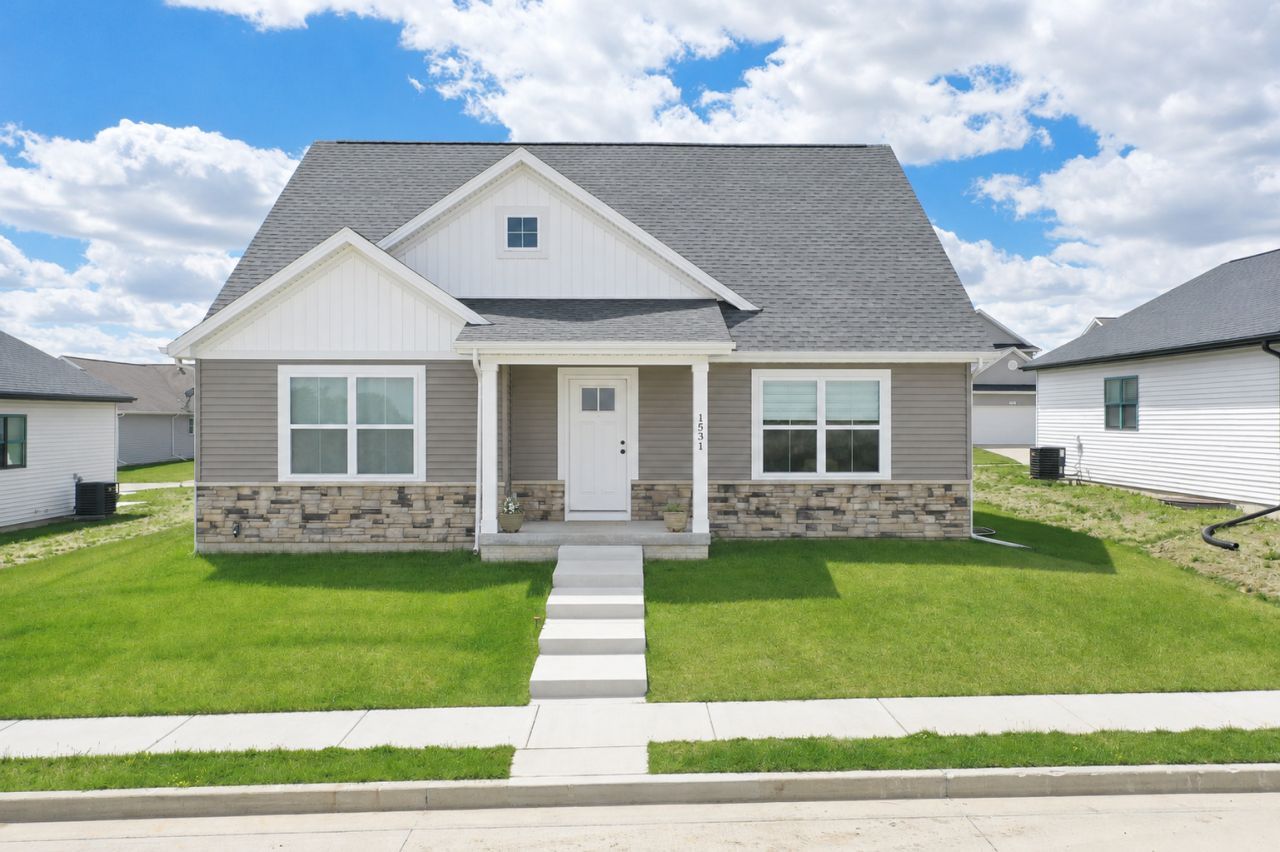
Located in Normal's desirable Kelley Glen subdivision, this beautifully designed 1.5-story home by Frankie Construction features an open-concept layout with soaring ceilings, abundant natural light, and a seamless flow between the kitchen, dining, and living spaces. The stunning kitchen showcases quartz countertops, a large center island with seating, Miller Holzwerk cabinetry, stainless steel appliances, subway tile backsplash, and a spacious pantry. Warm hardwood flooring extends throughout the main living areas, creating a clean and inviting feel throughout the home. The spacious main-floor primary suite features a large walk-in closet and a private full bath with double vanity and modern finishes. Upstairs, additional bedrooms and flexible living space provide room for guests, office space, hobbies, or growing needs. The basement was partially finished during construction and adds impressive additional living space with a large family room, full bathroom, and guest bedroom. A spacious utility/storage room offers abundant room for organization, seasonal storage, and everyday functionality. Built with quality and efficiency in mind, this home includes upgraded garage door, superior concrete flatwork, fixtures, ZIP System wall sheathing, and a full active radon mitigation system already installed. Situated on a premium lot with open views in front of the property, this home offers a peaceful setting while remaining conveniently located just a short distance from Prairieland Elementary School and Carden Park, with easy access to shopping, dining, and everything Normal has to offer. Move-in ready with modern finishes throughout, this is an exceptional opportunity to own an all but new construction home in one of the area's growing neighborhoods.
Property Highlights
Property Type: Residential - Single Family
Total Living Area SF: 2,829
Garage Size: 2
Attached Garage
Built in 2023
Elementary School: Prairieland Elementary
High School: Normal Community West High Schoo
Middle School: Kingsley Jr High
Stone Exterior
General Information
Bedrooms: 4
Bathrooms: 4
Sqft: 2,829
County: McLean
High School: Normal Community West High Schoo
Subdivision: Kelley Glen
Listed By:
BHHS Central Illinois, REALTORS
MRED MLS
MLS ID: 12645354
Room Information
Family Room - Down: 16X18
Walk In Closet: 6X5
Bedroom 2: 10X11
Bedroom 3: 12X11
Bedroom 4: 9X14
Dining Room: 12X9
Family Room: 16X16
Kitchen: 13X11
Laundry: 6X5
Primary Bedroom: 14X15

Shown By
Get in Touch
Shown By
Contact an agent to learn more about
1531 Duncannon Drive, Normal, IL 61761.
Mortgage Calculator

Call or Click to get Pre-Approved!
563-441-1862
toll free 866-441-1862
Customize Your Rate
| Loan Type | 30 Year Fixed | FHA 30 Year Fixed | 15 Year Fixed |
| Purchase Price | $399,900 | $399,900 | $399,900 |
| Down Payment | $79,980 | $13,997 | $99,975 |
| Monthly Mortgage Amount | $1,996 | $2,418 | $2,491 |
| Taxes | $557 | $557 | $557 |
| Insurance | $100 | $100 | $100 |
| HOA/Dues/Fees | $0 | $0 | $0 |
| Monthly Mortage Insurance | $0 | $176 | $0 |
| Monthly Estimated Total | $2,670 | $3,268 | $3,165 |
Jennifer Peters
REALTOR®
Cell: (563) 723-1128
Licensed in IA & IL
Davenport Office
4545 Welcome Way
Davenport, IA 52806
(563) 441-5100
Davenport, IA 52806
(563) 441-5100

Member Participants (and their affiliated licensees, if applicable) shall indicate on their websites that IDX information is provided exclusively for consumers’ personal non-commercial use, that it may not be used for any purpose other than to identify prospective properties consumers may be interested in purchasing, that the data is deemed reliable but is not guaranteed by MLS GRID, and that the use of the MLS GRID Data may be subject to an end user license agreement prescribed by the Member Participant’s applicable MLS if any and as amended from time to time. MLS GRID may, at its discretion, require use of other disclaimers as necessary to protect Member Participant, and/or their MLS from liability.
Based on information submitted to the MLS GRID. All data is obtained from various sources and may not have been verified by broker or MLS GRID. Supplied Open House Information is subject to change without notice. All information should be independently reviewed and verified for accuracy. Properties may or may not be listed by the office/agent presenting the information.
Privacy Policy / DMCA Notice / ADA Accessibility


This site is hosted, designed and copyright
© 1994 - 2026 by
Delta Media Group, Inc. -- Patent Pending --
Agent License Information: Licensed in IA & IL