


Jennifer Peters
- Buy
- Sell
https://www.ruhlmortgage.com/GregCotton.html
Description
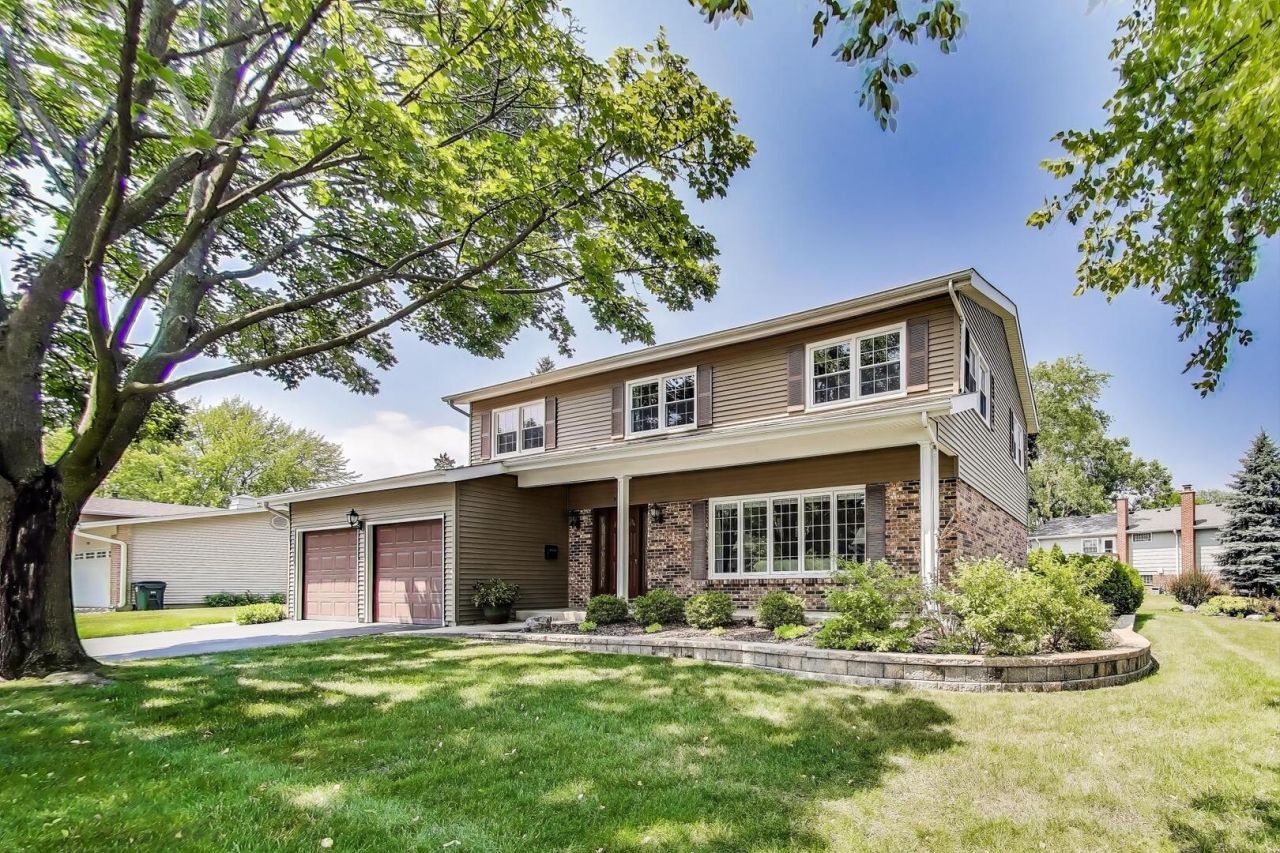
Welcome to a beautifully modern Berkley Square two-story home situated on a spacious corner lot. This inviting property boasts three levels of expertly designed living space, featuring five bedrooms and two and a half bathrooms, ideal for comfortable living and entertaining. Step inside to discover an elegant L-shaped living and dining area adorned with parquet flooring and the perfect setting for expansive dinner parties. The heart of the home is a contemporary eat-in kitchen, complete with sleek granite countertops and stainless-steel appliances, seamlessly flowing to a large deck and a professionally landscaped yard through sliding doors. Enjoy the warmth and brightness of the family room, accentuated by a bay window that provides a picturesque view of the lush backyard. The main floor also includes a convenient laundry area for added ease. The second-floor hosts five spacious bedrooms, including the primary suite that offers a walk-in closet and vanity/sink area, alongside two full bathrooms for your convenience. The finished basement is a versatile space that adds valuable square footage to the home featuring a recreation room perfect for relaxing or hosting friends, along with a pristine storage - work room equipped with a second washer and dryer hookup. The exterior of the home is just as impressive, offering a large deck and a patio ideal for outdoor play and gatherings, complemented by a substantial shed for additional storage. The roof was replaced in 2021, ensuring peace of mind for years to come. This property combines modern comfort with the charm of a well-established neighborhood and is in walking distance to the elementary school and a short drive to dining, shopping, and Lake Arlington.
Property Highlights
Property Type: Residential - Single Family
Total Living Area SF: 2,720
Garage Size: 2
Attached Garage
Built in 1966
Elementary School: Edgar A Poe Elementary School
High School: Buffalo Grove High School
Middle School: Cooper Middle School
Brick Exterior
General Information
Bedrooms: 5
Bathrooms: 3
Sqft: 2,720
County: Cook
High School: Buffalo Grove High School
Subdivision: Berkley Square
Listed By:
Compass
847-906-1872
MRED MLS
MLS ID: 12417712
Room Information
Bedroom 5: 12X11
Recreation Room: 28X13
Storage: 17X12
Game Room: 12X12
Bedroom 2: 10X13
Bedroom 3: 10X13
Bedroom 4: 12X11
Dining Room: 12X10
Family Room: 15X13
Kitchen: 11X10
Living Room: 20X14
Primary Bedroom: 16X11

Shown By
Get in Touch
Shown By
Contact an agent to learn more about
206 W Hintz Road, Arlington Heights, IL 60004.
Mortgage Calculator

Call or Click to get Pre-Approved!
563-441-1862
toll free 866-441-1862
Customize Your Rate
| Loan Type | 30 Year Fixed | FHA 30 Year Fixed | 15 Year Fixed |
| Purchase Price | $619,900 | $619,900 | $619,900 |
| Down Payment | $123,980 | $21,697 | $154,975 |
| Monthly Mortgage Amount | $3,094 | $3,748 | $3,861 |
| Taxes | $863 | $863 | $863 |
| Insurance | $100 | $100 | $100 |
| HOA/Dues/Fees | $0 | $0 | $0 |
| Monthly Mortage Insurance | $0 | $273 | $0 |
| Monthly Estimated Total | $4,138 | $5,065 | $4,905 |
Jennifer Peters
REALTOR®
Cell: (563) 723-1128
Licensed in IA & IL
Davenport Office
4545 Welcome Way
Davenport, IA 52806
(563) 441-5100
Davenport, IA 52806
(563) 441-5100

Member Participants (and their affiliated licensees, if applicable) shall indicate on their websites that IDX information is provided exclusively for consumers’ personal non-commercial use, that it may not be used for any purpose other than to identify prospective properties consumers may be interested in purchasing, that the data is deemed reliable but is not guaranteed by MLS GRID, and that the use of the MLS GRID Data may be subject to an end user license agreement prescribed by the Member Participant’s applicable MLS if any and as amended from time to time. MLS GRID may, at its discretion, require use of other disclaimers as necessary to protect Member Participant, and/or their MLS from liability.
Based on information submitted to the MLS GRID. All data is obtained from various sources and may not have been verified by broker or MLS GRID. Supplied Open House Information is subject to change without notice. All information should be independently reviewed and verified for accuracy. Properties may or may not be listed by the office/agent presenting the information.
Privacy Policy / DMCA Notice / ADA Accessibility


This site is hosted, designed and copyright
© 1994 - 2026 by
Delta Media Group, Inc. -- Patent Pending --
Agent License Information: Licensed in IA & IL