


Jennifer Peters
- Buy
- Sell
https://www.ruhlmortgage.com/GregCotton.html
Open Houses
Sat, Jul 25th 11:00am - 1:00pm
Sun, Jul 26th 11:00am - 1:00pm
Description
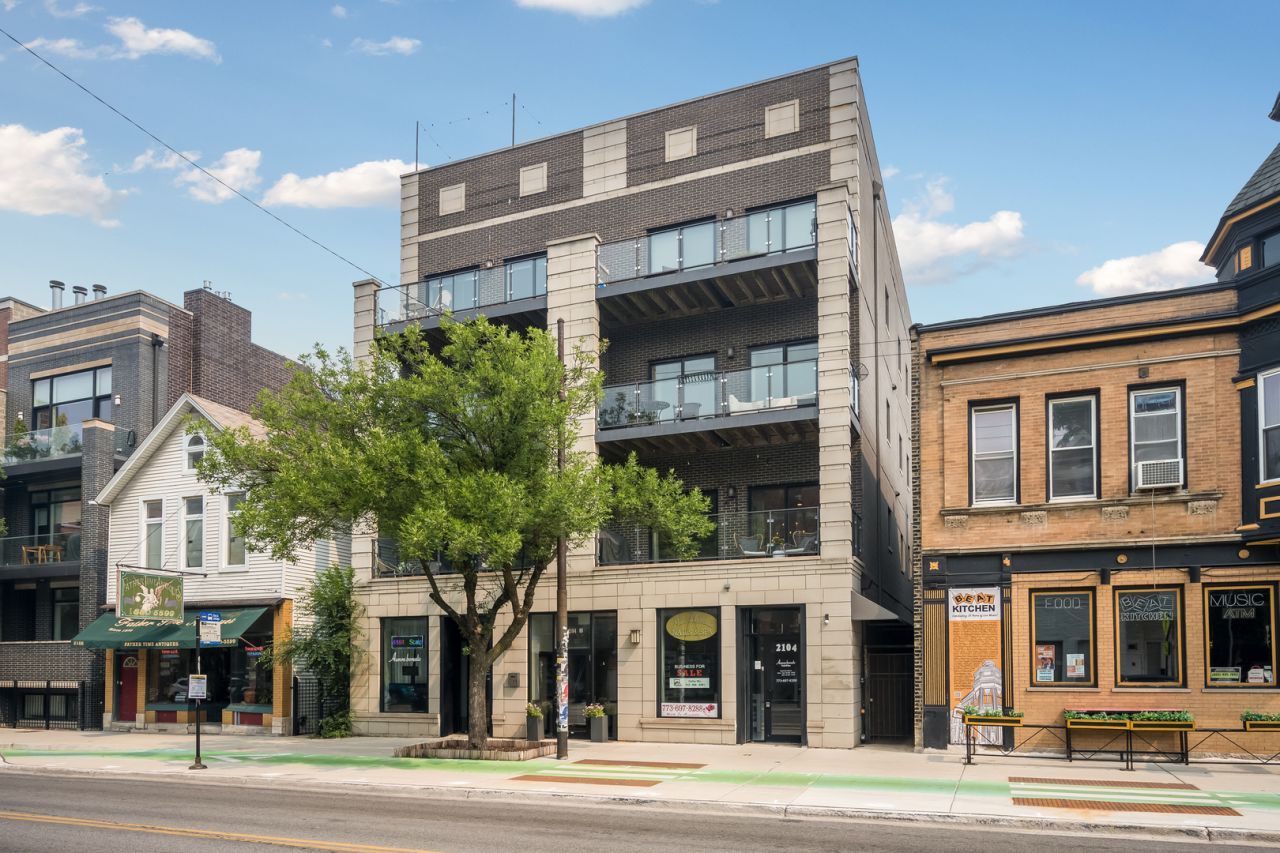
Spacious, sun-drenched 3-bedroom, 2-bath condo in a newer elevator building. South-facing with 10-foot ceilings and solid oak floors throughout, the residence opens to a wide front balcony and includes a custom mudroom for organized entry. The highlight is a private rooftop oasis - over 800 sq. ft. designed for entertaining, complete with a newer extended metal & wood pergola that is fully covered, turf garden/play area and a turf living room. The elegant kitchen features modern white shaker cabinetry, quartz countertops, a large gray island, and Bosch stainless-steel appliances with a vented hood. Living room, dining area and kitchen flow through to large front, south facing balcony. The generous primary suite offers heated floors, steam shower, and deep custom closets. Smart-home touches include Nest thermostat and LED lighting. Sellers recently painted the entire condo in 2025, new a/c unit in 2024 and newer built wood/metal pergola with electric outlets, built in TV carve-out, and hung lighting fixtures in 2023 on back deck. This boutique, pet-friendly building welcomes visitors in a handsome lobby and includes an extra-deep assigned garage parking space. Ideal for anyone who loves indoor comfort with exceptional outdoor entertaining space. Assessments include elevator maintenance, common area cleaning, garbage and recycling removal. Top ranked Audubon school district. You are steps away from the CTA Brown Line, Mariano's, Hamlin and Fellger parks, and the neighborhood's signature mix of local cafes, restaurants, and laidback taverns.
Property Highlights
Property Type: Residential - Condominium
Garage Size: 1
Attached Garage
Built in 2015
School District: District 299
Brick Exterior
Stone Exterior
General Information
Bedrooms: 3
Bathrooms: 2
County: Cook
Listed By:
RE/MAX 10 Lincoln Park
773-348-8500
MRED MLS
MLS ID: 12709492
Room Information
Balcony/Porch/Lanai: 19X6
Deck: 35X24
Walk In Closet: 8X5
Bedroom 2: 12X10
Bedroom 3: 10X10
Dining Room: COMBO
Kitchen: 15X10
Laundry: 6X4
Living Room: 19X16
Primary Bedroom: 19X15

Shown By
Get in Touch
Shown By
Contact an agent to learn more about
2104 W Belmont Avenue, Unit 2E, Chicago, IL 60618.
Mortgage Calculator

Call or Click to get Pre-Approved!
563-441-1862
toll free 866-441-1862
Customize Your Rate
| Loan Type | 30 Year Fixed | FHA 30 Year Fixed | 15 Year Fixed |
| Purchase Price | $699,000 | $699,000 | $699,000 |
| Down Payment | $139,800 | $24,465 | $174,750 |
| Monthly Mortgage Amount | $3,489 | $4,226 | $4,353 |
| Taxes | $973 | $973 | $973 |
| Insurance | $100 | $100 | $100 |
| HOA/Dues/Fees | $0 | $0 | $0 |
| Monthly Mortage Insurance | $0 | $308 | $0 |
| Monthly Estimated Total | $4,666 | $5,711 | $5,530 |
Jennifer Peters
REALTOR®
Cell: (563) 723-1128
Licensed in IA & IL
Davenport Office
4545 Welcome Way
Davenport, IA 52806
(563) 441-5100
Davenport, IA 52806
(563) 441-5100

Member Participants (and their affiliated licensees, if applicable) shall indicate on their websites that IDX information is provided exclusively for consumers’ personal non-commercial use, that it may not be used for any purpose other than to identify prospective properties consumers may be interested in purchasing, that the data is deemed reliable but is not guaranteed by MLS GRID, and that the use of the MLS GRID Data may be subject to an end user license agreement prescribed by the Member Participant’s applicable MLS if any and as amended from time to time. MLS GRID may, at its discretion, require use of other disclaimers as necessary to protect Member Participant, and/or their MLS from liability.
Based on information submitted to the MLS GRID. All data is obtained from various sources and may not have been verified by broker or MLS GRID. Supplied Open House Information is subject to change without notice. All information should be independently reviewed and verified for accuracy. Properties may or may not be listed by the office/agent presenting the information.
Privacy Policy / DMCA Notice / ADA Accessibility


This site is hosted, designed and copyright
© 1994 - 2026 by
Delta Media Group, Inc. -- Patent Pending --
Agent License Information: Licensed in IA & IL