


Jennifer Peters
- Buy
- Sell
https://www.ruhlmortgage.com/GregCotton.html
Open Houses
Sun, Jul 26th 12:00pm - 2:00pm
Description
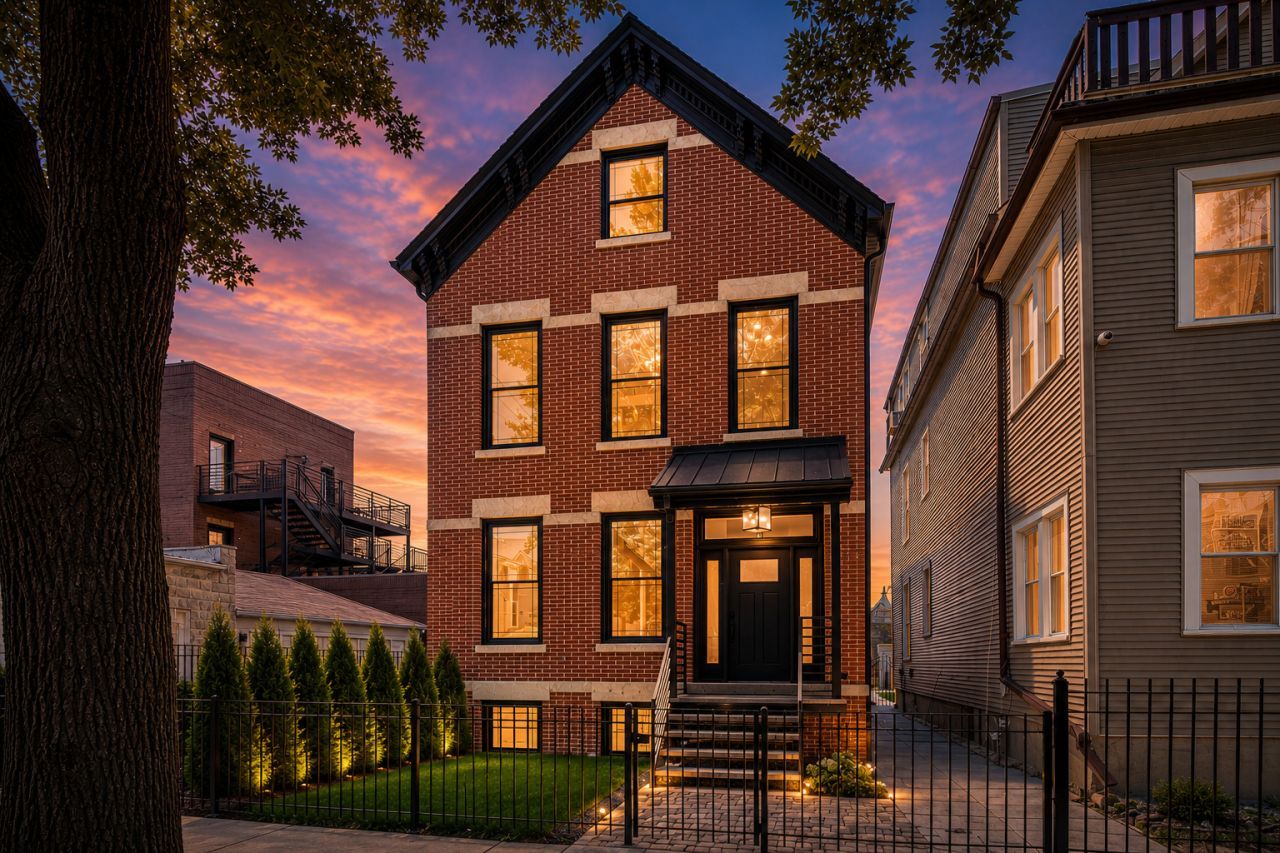
A rare opportunity to own an essentially new-construction single-family home within the timeless framework of a classic Chicago masonry residence, perfectly positioned on one of Roscoe Village's most desirable blocks in the Audubon School District. This move-in-ready luxury gut renovation offers five bedrooms, multiple outdoor spaces, a three-car heated garage, and the rare combination of classic architectural character with the comfort, efficiency, and polish today's buyers expect from new construction. The design language throughout the home is elevated yet welcoming, balancing clean modern lines with warm natural textures and carefully selected architectural details. Rich wood cabinetry, refined lighting, crisp white millwork, and beautifully layered finishes create a sense of cohesion from room to room. Even the smaller spaces have been treated with intention, including the jewel-box powder room, where designer wallpaper, paneled wainscoting, a floating wood vanity, brass fixtures, and curated accents bring personality, charm, and sophistication. Every element has been chosen to feel fresh, functional, and enduring - a home that is not only visually striking, but thoughtfully designed for the way people truly live. At the heart of the home, a stunning chef's kitchen makes an immediate impression with custom Allure cabinetry, premium Thermador appliances, dramatic quartz surfaces, and an oversized waterfall island with microwave drawer. Designed to be as functional as it is beautiful, the kitchen offers generous prep space, abundant storage, elegant brass hardware, and seamless connection to the open-concept living and dining areas. The second level features three spacious bedrooms, including a beautifully appointed en-suite bedroom ideal as a secondary primary suite, guest suite, or flexible bedroom suite, along with a convenient second-floor laundry room. Occupying the entire third level, the private primary retreat features multiple professionally organized closets, a secluded rooftop terrace, and a spa-inspired bath with radiant heated floors, dual vanities, illuminated mirrors, and a luxurious wet room. The finished lower level adds exceptional versatility with a spacious family room, fifth bedroom, full bath, second laundry area, and private sauna for an elevated at-home wellness experience. Additional highlights include a complete gut renovation, new electric, plumbing, roof, windows, insulation, dual-zoned HVAC, radiant heated bathroom floors, professionally organized closets throughout all five bedrooms, two laundry areas, designer finishes, and exceptional storage. Outdoor living is equally impressive with multiple decks, landscaped front and rear yards, custom paver patios and walkways, a cedar-and-iron fenced yard, and an expansive rooftop deck with pergola above the three-car masonry heated-garage. Moments from neighborhood restaurants, boutiques, parks, grocery stores, and highly regarded schools including Audubon E
Property Highlights
Property Type: Residential - Single Family
Total Living Area SF: 3,529
Garage Size: 3
Heated Garage
Built in 1895
Elementary School: Audubon Elementary School
High School: Lake View High School
Sauna
Brick Exterior
One Fireplace
General Information
Bedrooms: 5
Bathrooms: 5
Sqft: 3,529
County: Cook
High School: Lake View High School
Subdivision: Roscoe Village
Listed By:
Compass
312-733-7201
MRED MLS
MLS ID: 12694737
Room Information
Bedroom 5: 14X18
Deck: 30X19
Terrace: 10X18
Recreation Room: 14X11
Storage: 8X12
Bar/Entertainment: 10X3
Other Room: 8X12
Second Laundry: 7X8
Bedroom 2: 18X12
Bedroom 3: 13X10
Bedroom 4: 13X11
Dining Room: 9X16
Family Room: 10X14
Kitchen: 10X17
Laundry: 3X5
Living Room: 18X14
Primary Bedroom: 14X15

Shown By
Get in Touch
Shown By
Contact an agent to learn more about
3414 N Hamilton Avenue, Chicago, IL 60618.
Mortgage Calculator

Call or Click to get Pre-Approved!
563-441-1862
toll free 866-441-1862
Customize Your Rate
| Loan Type | FHA 30 Year Fixed | VA 30 year fixed | 30 yr Jumbo |
| Purchase Price | $1,749,900 | $1,749,900 | $1,749,900 |
| Down Payment | $61,247 | $0 | $349,980 |
| Monthly Mortgage Amount | $10,579 | $11,006 | $8,734 |
| Taxes | $2435 | $2435 | $2435 |
| Insurance | $100 | $100 | $100 |
| HOA/Dues/Fees | $0 | $0 | $0 |
| Monthly Mortage Insurance | $1,050 | $0 | $0 |
| Monthly Estimated Total | $14,574 | $13,951 | $11,679 |
Jennifer Peters
REALTOR®
Cell: (563) 723-1128
Licensed in IA & IL
Davenport Office
4545 Welcome Way
Davenport, IA 52806
(563) 441-5100
Davenport, IA 52806
(563) 441-5100

Member Participants (and their affiliated licensees, if applicable) shall indicate on their websites that IDX information is provided exclusively for consumers’ personal non-commercial use, that it may not be used for any purpose other than to identify prospective properties consumers may be interested in purchasing, that the data is deemed reliable but is not guaranteed by MLS GRID, and that the use of the MLS GRID Data may be subject to an end user license agreement prescribed by the Member Participant’s applicable MLS if any and as amended from time to time. MLS GRID may, at its discretion, require use of other disclaimers as necessary to protect Member Participant, and/or their MLS from liability.
Based on information submitted to the MLS GRID. All data is obtained from various sources and may not have been verified by broker or MLS GRID. Supplied Open House Information is subject to change without notice. All information should be independently reviewed and verified for accuracy. Properties may or may not be listed by the office/agent presenting the information.
Privacy Policy / DMCA Notice / ADA Accessibility


This site is hosted, designed and copyright
© 1994 - 2026 by
Delta Media Group, Inc. -- Patent Pending --
Agent License Information: Licensed in IA & IL