


Jennifer Peters
- Buy
- Sell
https://www.ruhlmortgage.com/GregCotton.html
Open Houses
Wed, Jul 22nd 6:00pm - 8:00pm
Description
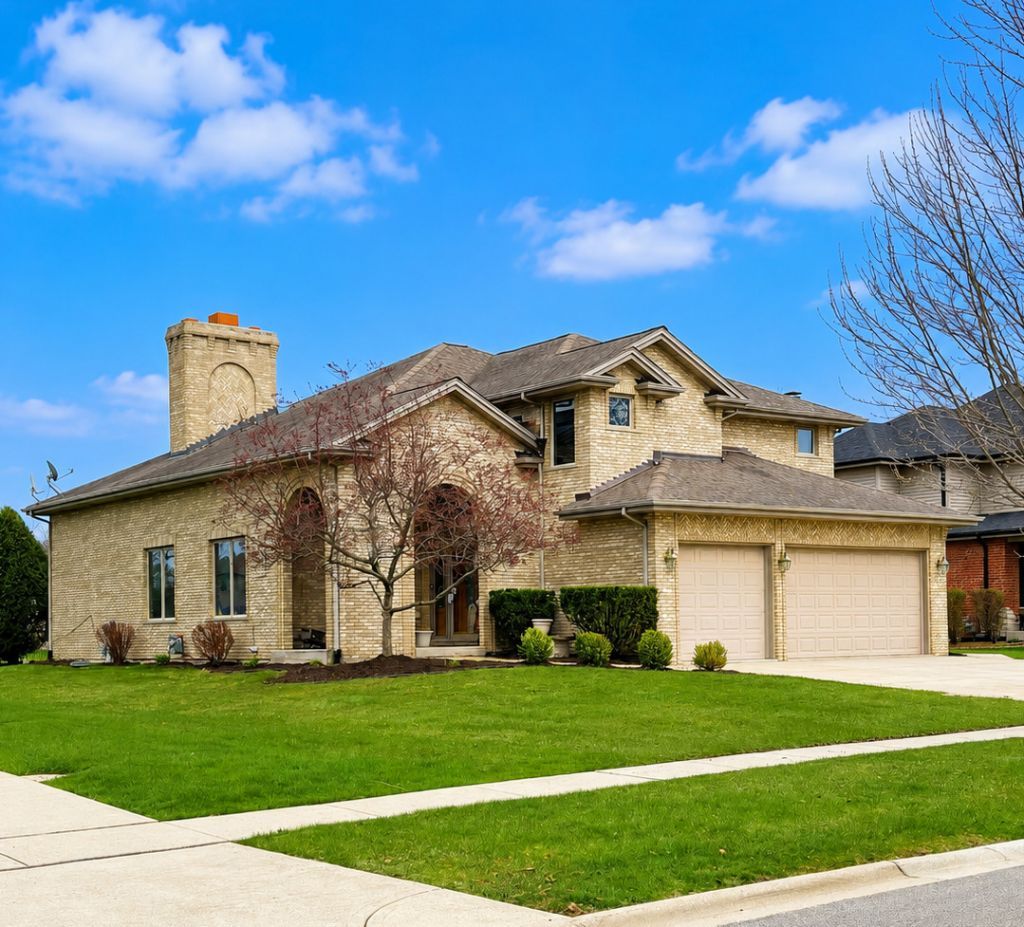
For Sale: Custom-Built Mediterranean Style Brick Estate in Prestigious Wildwood Club Estates. Featuring 6 bedrooms (Primary bedroom on the main level, 3 bedrooms upstairs, two additional bedrooms in the finished basement) and 3.5 baths, Welcome to one of the most distinctive homes in the sought-after Wildwood Club Estates - a truly custom-built brick masterpiece crafted with exceptional attention to detail by the bricklayer himself. This stunning Mediterranean-inspired residence blends timeless craftsmanship, spacious design, and elegant comfort in one unforgettable property. From the moment you arrive, the home's architectural character stands out. Intricate brickwork, dramatic archways, twisted brick piers, and an impressive 9-foot-wide soaring chimney create a commanding first impression unlike anything else in the neighborhood. Step inside and immediately appreciate the expansive layout, soaring ceilings, and oversized windows that flood the home with natural light and allow refreshing breezes to flow throughout. Rich hardwood flooring spans most of the main level, enhancing the warmth and sophistication of the space. The grand centerpiece of the home is the breathtaking 18-foot-tall, 9-foot-wide see-through Rumford fireplace, beautifully crafted from stone and brick - truly a one-of-a-kind feature that must be seen in person to be fully appreciated. To the right of the foyer, a beautiful oak staircase leads to an open loft overlooking much of the main level below. Upstairs offers three spacious bedrooms and a full bath, providing comfort and privacy for family or guests. The main floor is designed for both entertaining and everyday living, featuring: A massive formal dining room perfect for holidays and gatherings, a cozy family room with plush carpeting and fireplace ambiance, an updated kitchen with granite countertops and newer stainless steel appliances, including refrigerator, microwave, oven, and dishwasher. The luxurious main floor primary suite feels like a private five-star retreat, complete with: 15-foot tray ceilings with decorative trim, Oversized windows for abundant natural light, Sliding glass doors leading to the oversized patio, Spa-inspired bathroom featuring glass shower panels and a relaxing whirlpool tub, The fully finished basement offers incredible flexibility and endless potential with: Two additional bedrooms, A full bathroom, A second see-through fireplace, Generous gathering and entertainment space. Situated on an expansive 83' x 175' lot, the outdoor living opportunities are endless. Enjoy entertaining around the outdoor fireplace, relaxing beneath the corner pergola, or planning for your future hot tub with electrical already in place. Located on a quiet, highly desirable two-street block, this home offers convenient access to bike paths, The Commons summer concerts, excellent middle and high schools, and all the charm Wildwood has to offer. This extraordinary home combines craftsmanship, luxury, and location
Property Highlights
Property Type: Residential - Single Family
Total Living Area SF: 4,280
Garage Size: 3
Attached Garage
Built in 2001
School District: District 210
Brick Exterior
Two Fireplaces
General Information
Bedrooms: 6
Bathrooms: 4
Sqft: 4,280
County: Will
Listed By:
Realtopia Real Estate Inc
708-326-2955
MRED MLS
MLS ID: 12657189
Room Information
Bedroom 5: 14X12
Bedroom 6: 16X14
Bedroom 2: 11X11
Bedroom 3: 11X12
Bedroom 4: 12X16
Dining Room: COMBO
Family Room: 17X16
Kitchen: 12X23
Laundry: 11X7
Living Room: 16X25
Primary Bedroom: 14X16

Shown By
Get in Touch
Shown By
Contact an agent to learn more about
408 Siesta Drive, New Lenox, IL 60451.
Mortgage Calculator

Call or Click to get Pre-Approved!
563-441-1862
toll free 866-441-1862
Customize Your Rate
| Loan Type | 30 Year Fixed | FHA 30 Year Fixed | 15 Year Fixed |
| Purchase Price | $619,500 | $619,500 | $619,500 |
| Down Payment | $123,900 | $21,683 | $154,875 |
| Monthly Mortgage Amount | $3,092 | $3,745 | $3,858 |
| Taxes | $862 | $862 | $862 |
| Insurance | $100 | $100 | $100 |
| HOA/Dues/Fees | $0 | $0 | $0 |
| Monthly Mortage Insurance | $0 | $273 | $0 |
| Monthly Estimated Total | $4,135 | $5,061 | $4,901 |
Jennifer Peters
REALTOR®
Cell: (563) 723-1128
Licensed in IA & IL
Davenport Office
4545 Welcome Way
Davenport, IA 52806
(563) 441-5100
Davenport, IA 52806
(563) 441-5100

Member Participants (and their affiliated licensees, if applicable) shall indicate on their websites that IDX information is provided exclusively for consumers’ personal non-commercial use, that it may not be used for any purpose other than to identify prospective properties consumers may be interested in purchasing, that the data is deemed reliable but is not guaranteed by MLS GRID, and that the use of the MLS GRID Data may be subject to an end user license agreement prescribed by the Member Participant’s applicable MLS if any and as amended from time to time. MLS GRID may, at its discretion, require use of other disclaimers as necessary to protect Member Participant, and/or their MLS from liability.
Based on information submitted to the MLS GRID. All data is obtained from various sources and may not have been verified by broker or MLS GRID. Supplied Open House Information is subject to change without notice. All information should be independently reviewed and verified for accuracy. Properties may or may not be listed by the office/agent presenting the information.
Privacy Policy / DMCA Notice / ADA Accessibility


This site is hosted, designed and copyright
© 1994 - 2026 by
Delta Media Group, Inc. -- Patent Pending --
Agent License Information: Licensed in IA & IL