


Jennifer Peters
- Buy
- Sell
https://www.ruhlmortgage.com/GregCotton.html
Description
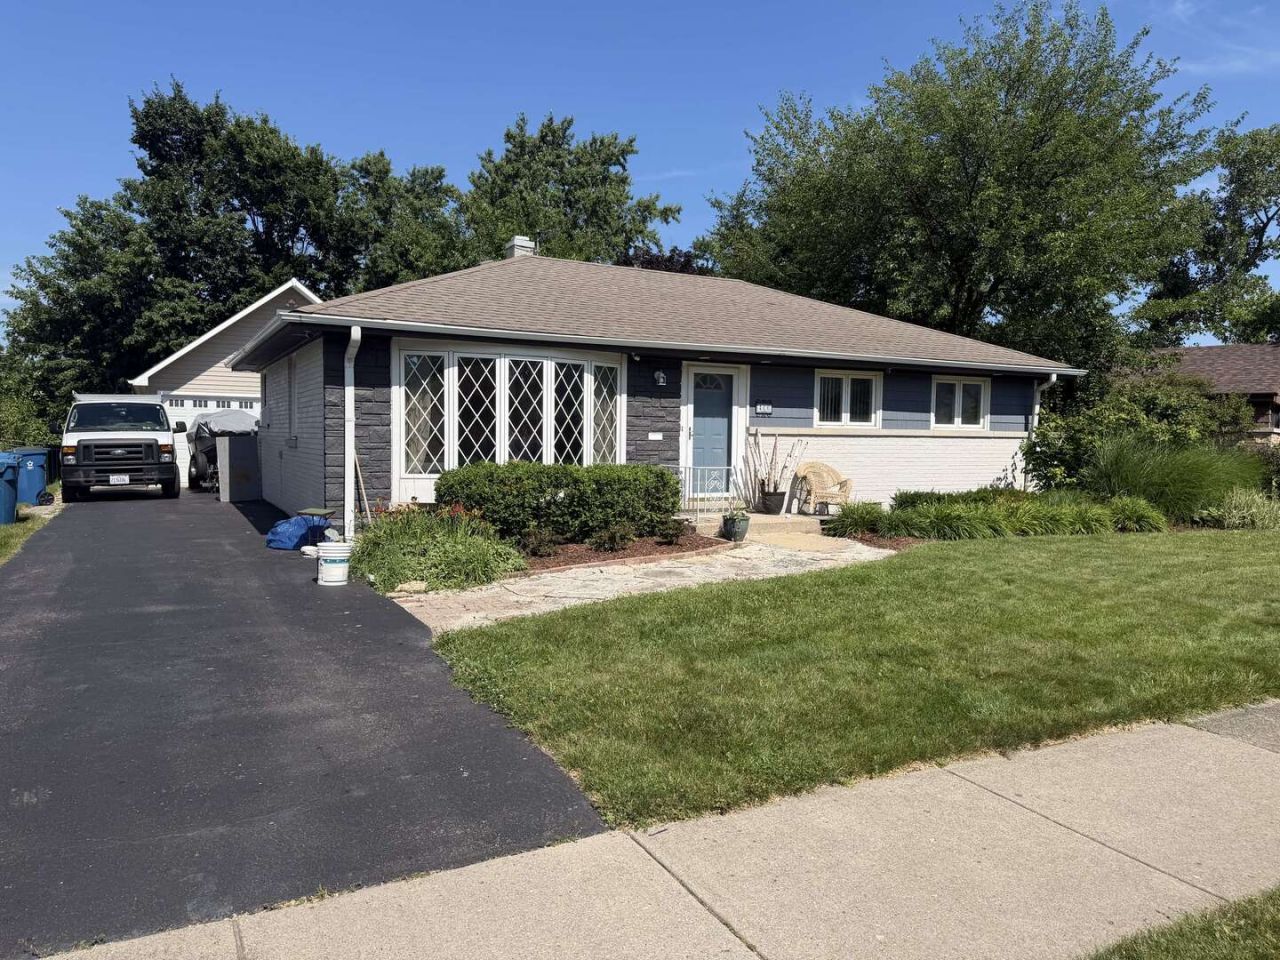
No agents please unless you have a buyer. No previews unless you are a buyer. Historic Emory Manor subdivision. Ranch on a crawl space. 1113 SF 2 doors away from Berens Park. Walk to Emerson grammar school Quiet street - easily one of the best locations in Emory Manor Wide front lot - pie shaped lot 9000+ sf 90 feet wide one of the biggest lots on the street. All windows have been replaced. Bathroom updated. Kitchen updated, Luxury vinyl, quartz counter tops. Hardwood floor throughout, luxury vinyl in kitchen. Exterior is in top shape. Brick has been stained Huge shed 8x12 Garage is a mancave, valued over $54,000, 2 story with force air furnace, insulated, painted walls, loft with stairs for an off ice or extra storage/workout room 24 X 24 560 SF. 72 degrees all winter Comps from homes nearby that are same foot print as mine: 453 West Ave $680,000. Same house, 3 bed only has one extra bathroom and 144 addition. Not a good location on busy street 451 N Highland. $550,000. Same house with a 200 sf addition. Not an updated kitchen or bath and a tiny 1 car garage. 413 N Ridgeland. $450,000. Same house sold for land only 471 N West. $498,000. Same house as mine. 200 sf addition. Busy street, smaller 2 car garage.
Property Highlights
Property Type: Residential - Single Family
Total Living Area SF: 1,113
Garage Size: 3
Heated Garage
Built in 1954
Elementary School: Emerson Elementary School
High School: York Community High School
Middle School: Churchville Middle School
Brick Exterior
General Information
Bedrooms: 3
Bathrooms: 1
Sqft: 1,113
County: DuPage
High School: York Community High School
Subdivision: Emery Manor
Listed By:
ByOwner.com
800-296-9637
MRED MLS
MLS ID: 12711868
Room Information
Bedroom 2: 9X14
Bedroom 3: 10X12
Dining Room: 9X12
Kitchen: 11X12
Living Room: 12X20
Primary Bedroom: 10X15

Shown By
Get in Touch
Shown By
Contact an agent to learn more about
466 N Ridgeland Avenue, Elmhurst, IL 60126.
Mortgage Calculator

Call or Click to get Pre-Approved!
563-441-1862
toll free 866-441-1862
Customize Your Rate
| Loan Type | 30 Year Fixed | FHA 30 Year Fixed | 15 Year Fixed |
| Purchase Price | $519,000 | $519,000 | $519,000 |
| Down Payment | $103,800 | $18,165 | $129,750 |
| Monthly Mortgage Amount | $2,590 | $3,138 | $3,232 |
| Taxes | $722 | $722 | $722 |
| Insurance | $100 | $100 | $100 |
| HOA/Dues/Fees | $0 | $0 | $0 |
| Monthly Mortage Insurance | $0 | $228 | $0 |
| Monthly Estimated Total | $3,463 | $4,239 | $4,105 |
Jennifer Peters
REALTOR®
Cell: (563) 723-1128
Licensed in IA & IL
Davenport Office
4545 Welcome Way
Davenport, IA 52806
(563) 441-5100
Davenport, IA 52806
(563) 441-5100

Member Participants (and their affiliated licensees, if applicable) shall indicate on their websites that IDX information is provided exclusively for consumers’ personal non-commercial use, that it may not be used for any purpose other than to identify prospective properties consumers may be interested in purchasing, that the data is deemed reliable but is not guaranteed by MLS GRID, and that the use of the MLS GRID Data may be subject to an end user license agreement prescribed by the Member Participant’s applicable MLS if any and as amended from time to time. MLS GRID may, at its discretion, require use of other disclaimers as necessary to protect Member Participant, and/or their MLS from liability.
Based on information submitted to the MLS GRID. All data is obtained from various sources and may not have been verified by broker or MLS GRID. Supplied Open House Information is subject to change without notice. All information should be independently reviewed and verified for accuracy. Properties may or may not be listed by the office/agent presenting the information.
Privacy Policy / DMCA Notice / ADA Accessibility


This site is hosted, designed and copyright
© 1994 - 2026 by
Delta Media Group, Inc. -- Patent Pending --
Agent License Information: Licensed in IA & IL