


Jennifer Peters
- Buy
- Sell
https://www.ruhlmortgage.com/GregCotton.html
Description
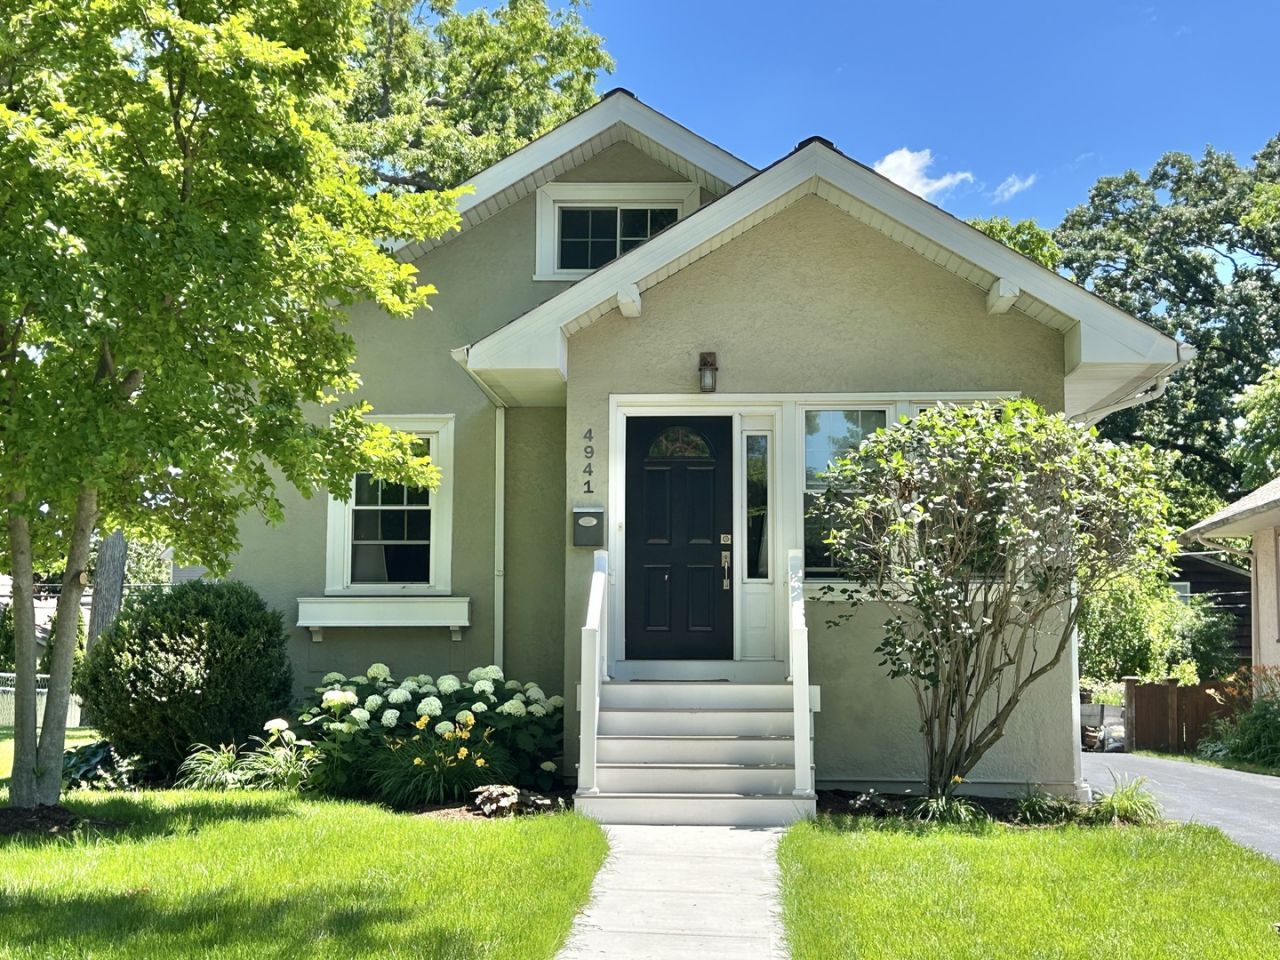
This truly delightful Arts & Crafts bungalow in the highly sought-after Pierce Downer area will have you charmed before you even step foot inside. Six short blocks to town & train, one block from Prince Pond, this residence blends in perfectly amongst homes old and new on one of Downers Grove's historic tree-lined brick streets. Many craftsman features from its original era have been purposely retained, including wide baseboards, panel doors, and linen closet built-ins. Beautiful hardwood floors throughout the main level have been newly refinished. You'll enter through a lovely enclosed sun porch with a french door that leads to a spacious living area with 9' ceilings and sun-filled dining room, able to accommodate gatherings of all sizes. The open-design kitchen features 42 cabinets, granite countertops, and stainless steel appliances. Beyond the kitchen, belongings can be stored in the convenient mud room that accesses the beautifully landscaped fenced yard with paver patio. Two bedrooms and a full bath complete the main level. The finished basement offers a large media and rec area as well as a 3rd bedroom, full bath and laundry area. Storage is plentiful, including a stairway nook beneath the mud room that could possibly convert to a fun play space or study area. New roof in 2022, new water heater in 2025, pull-down stairs to large attic are among other updates and replacements to home and garage. Exceptional schools, vibrant downtown area with outstanding restaurants, library, shopping, park district ... all this and more!
Property Highlights
Property Type: Residential - Single Family
Total Living Area SF: 1,106
Garage Size: 1
Built in 1922
Elementary School: Pierce Downer Elementary School
High School: North High School
Middle School: Herrick Middle School
General Information
Bedrooms: 3
Bathrooms: 2
Sqft: 1,106
County: DuPage
High School: North High School
Listed By:
Platinum Partners Realtors
630-435-3500
MRED MLS
MLS ID: 12676731
Room Information
Enclosed Porch: 13X8
Mud Room: 8X7
Recreation Room: 22X15
Bedroom 2: 12X11
Bedroom 3: 13X11
Dining Room: 14X12
Kitchen: 12X10
Living Room: 15X12
Primary Bedroom: 12X11

Shown By
Get in Touch
Shown By
Contact an agent to learn more about
4941 Oakwood Avenue, Downers Grove, IL 60515.
Mortgage Calculator

Call or Click to get Pre-Approved!
563-441-1862
toll free 866-441-1862
Customize Your Rate
| Loan Type | 30 Year Fixed | FHA 30 Year Fixed | 15 Year Fixed |
| Purchase Price | $514,900 | $514,900 | $514,900 |
| Down Payment | $102,980 | $18,022 | $128,725 |
| Monthly Mortgage Amount | $2,570 | $3,113 | $3,207 |
| Taxes | $717 | $717 | $717 |
| Insurance | $100 | $100 | $100 |
| HOA/Dues/Fees | $0 | $0 | $0 |
| Monthly Mortage Insurance | $0 | $227 | $0 |
| Monthly Estimated Total | $3,437 | $4,207 | $4,074 |
Jennifer Peters
REALTOR®
Cell: (563) 723-1128
Licensed in IA & IL
Davenport Office
4545 Welcome Way
Davenport, IA 52806
(563) 441-5100
Davenport, IA 52806
(563) 441-5100

Member Participants (and their affiliated licensees, if applicable) shall indicate on their websites that IDX information is provided exclusively for consumers’ personal non-commercial use, that it may not be used for any purpose other than to identify prospective properties consumers may be interested in purchasing, that the data is deemed reliable but is not guaranteed by MLS GRID, and that the use of the MLS GRID Data may be subject to an end user license agreement prescribed by the Member Participant’s applicable MLS if any and as amended from time to time. MLS GRID may, at its discretion, require use of other disclaimers as necessary to protect Member Participant, and/or their MLS from liability.
Based on information submitted to the MLS GRID. All data is obtained from various sources and may not have been verified by broker or MLS GRID. Supplied Open House Information is subject to change without notice. All information should be independently reviewed and verified for accuracy. Properties may or may not be listed by the office/agent presenting the information.
Privacy Policy / DMCA Notice / ADA Accessibility


This site is hosted, designed and copyright
© 1994 - 2026 by
Delta Media Group, Inc. -- Patent Pending --
Agent License Information: Licensed in IA & IL