


Jennifer Peters
- Buy
- Sell
https://www.ruhlmortgage.com/GregCotton.html
Description
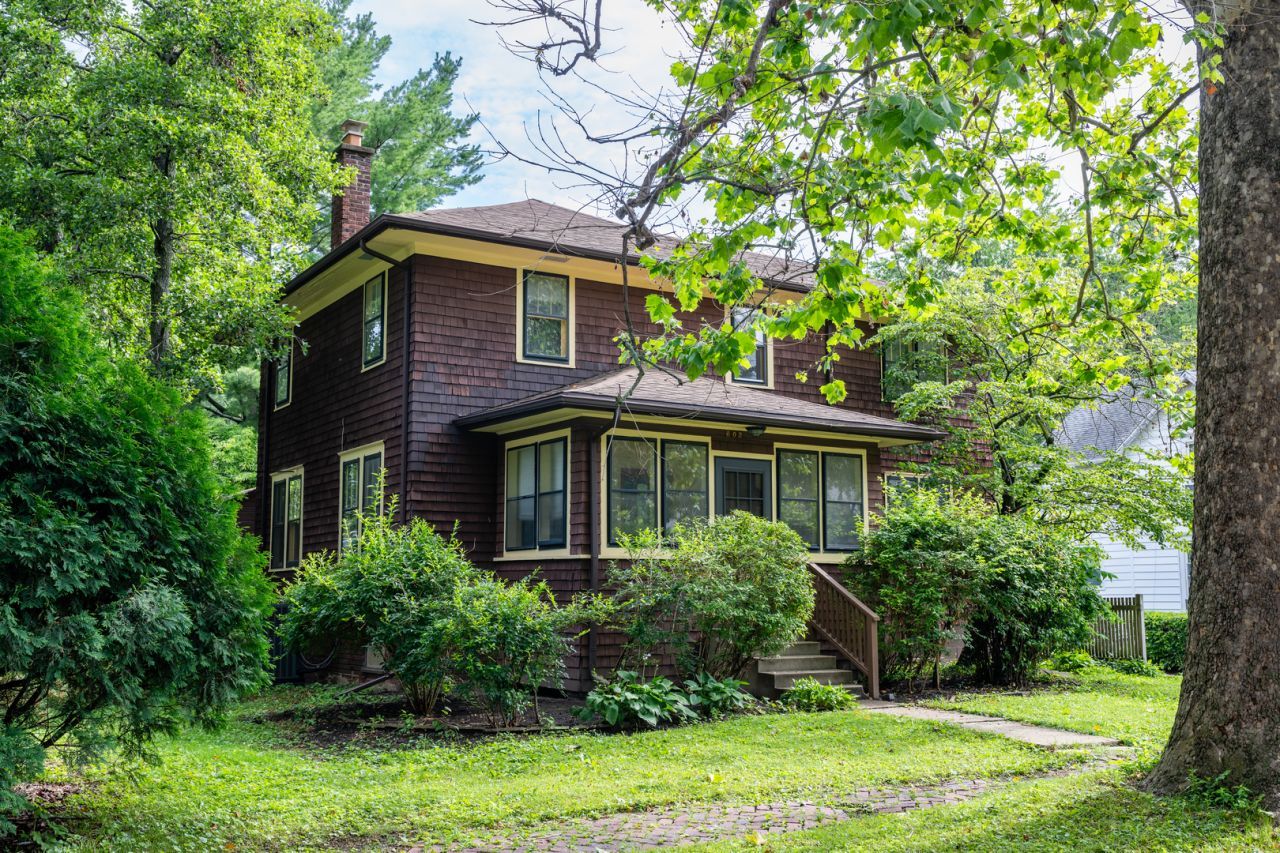
Welcome to the heart of the historic West Urbana Neighborhood Area-a/k/a The State Streets-where historic charm meets incredibly convenient proximity to the UI campus and to downtown Urbana. Originally built in 1918, this craftsman style home sits on a corner lot on two low traffic streets with side-facing oversize two-car attached garage with attic loft storage. The front of the house welcomes visitors through an enclosed front porch, while the back door opens onto a private, newly constructed deck. The inside of the house features original hardwood floors. The first floor features a private study with windows facing both north and south along with a wall of built-in shelves and an integrated bench. A spacious first floor laundry room/half bath combination is conveniently located a few steps off the kitchen, which is a major improvement from the many neighborhood homes with laundry in the basement and no first floor bath. The updated kitchen features a large pantry closet and another full-length built-in storage unit just a couple steps outside the kitchen. The second floor offers three bedrooms, one of which is part of a two-room suite, which makes for a private bedroom with adjoining study or dressing room area. The full basement offers excellent storage, hobby, or workshop space with excellent clearance and a utility sink. The current owner did a whole-house energy audit, followed by a list of improvements: foam insulation sprayed into the band joist areas in both basement and attic, added attic insulation, and a Trane high-efficiency gas furnace & high-efficiency two-stage central a/c in 2022. (Two-stage air conditioners can operate at two speeds to optimize comfort and humidity control based on outdoor heat and humidity.) One photo dates back to the home's early history as home for the Fears family, which owned the former Fears & Son Blue Ribbon Foods store in Urbana. Home has been recently pre-inspected with report on file. Water heater from 2018, and roof was new first layer in 2018. Check out the immersive 3D virtual tour (which includes back deck, garage & backyard) and the HD photo gallery!
Property Highlights
Property Type: Residential - Single Family
Total Living Area SF: 1,440
Garage Size: 2
Built in 1918
Elementary School: Leal Elementary School
High School: Urbana High School
Middle School: Urbana Middle School
Brick Exterior
General Information
Bedrooms: 3
Bathrooms: 2
Sqft: 1,440
County: Champaign
High School: Urbana High School
Listed By:
RE/MAX REALTY ASSOCIATES-CHA
MRED MLS
MLS ID: 12651562
Room Information
Sun Room: 15X8
Den: 11X8
Study: 12X11
Bedroom 2: 12X1
Bedroom 3: 12X9
Kitchen: 12X11
Laundry: 8X6
Living Room: 23X11
Primary Bedroom: 13X12

Shown By
Get in Touch
Shown By
Contact an agent to learn more about
602 W California Avenue, Urbana, IL 61801.
Mortgage Calculator

Call or Click to get Pre-Approved!
563-441-1862
toll free 866-441-1862
Customize Your Rate
| Loan Type | 30 Year Fixed | FHA 30 Year Fixed | 15 Year Fixed |
| Purchase Price | $279,900 | $279,900 | $279,900 |
| Down Payment | $55,980 | $9,797 | $69,975 |
| Monthly Mortgage Amount | $1,397 | $1,692 | $1,743 |
| Taxes | $390 | $390 | $390 |
| Insurance | $100 | $100 | $100 |
| HOA/Dues/Fees | $0 | $0 | $0 |
| Monthly Mortage Insurance | $0 | $123 | $0 |
| Monthly Estimated Total | $1,887 | $2,305 | $2,233 |
Jennifer Peters
REALTOR®
Cell: (563) 723-1128
Licensed in IA & IL
Davenport Office
4545 Welcome Way
Davenport, IA 52806
(563) 441-5100
Davenport, IA 52806
(563) 441-5100

Member Participants (and their affiliated licensees, if applicable) shall indicate on their websites that IDX information is provided exclusively for consumers’ personal non-commercial use, that it may not be used for any purpose other than to identify prospective properties consumers may be interested in purchasing, that the data is deemed reliable but is not guaranteed by MLS GRID, and that the use of the MLS GRID Data may be subject to an end user license agreement prescribed by the Member Participant’s applicable MLS if any and as amended from time to time. MLS GRID may, at its discretion, require use of other disclaimers as necessary to protect Member Participant, and/or their MLS from liability.
Based on information submitted to the MLS GRID. All data is obtained from various sources and may not have been verified by broker or MLS GRID. Supplied Open House Information is subject to change without notice. All information should be independently reviewed and verified for accuracy. Properties may or may not be listed by the office/agent presenting the information.
Privacy Policy / DMCA Notice / ADA Accessibility


This site is hosted, designed and copyright
© 1994 - 2026 by
Delta Media Group, Inc. -- Patent Pending --
Agent License Information: Licensed in IA & IL