


Jennifer Peters
- Buy
- Sell
https://www.ruhlmortgage.com/GregCotton.html
Description
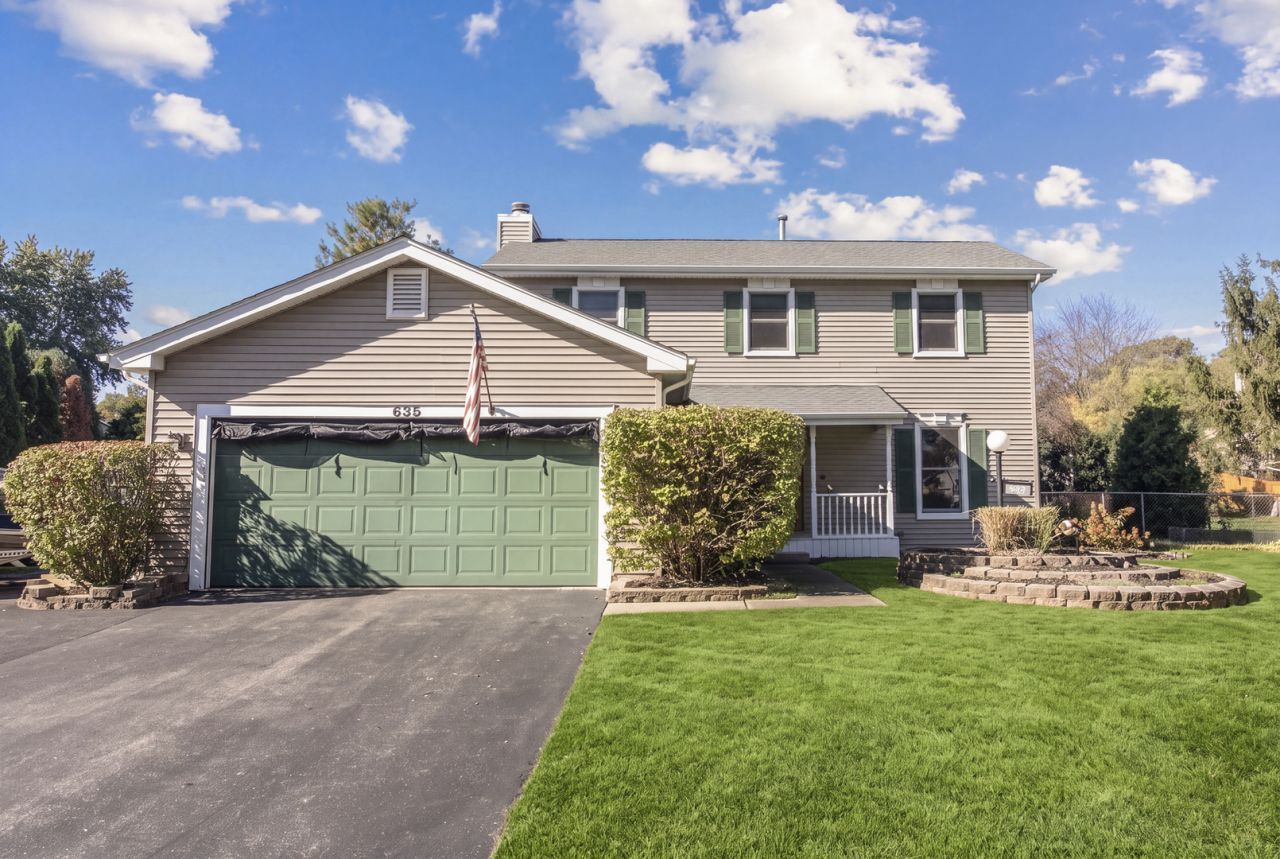
Welcome Home! This is a well done home on a good sized fenced lot. Very warm and inviting. First floor has a living room , dining area, family room with fireplace, kitchen, and powder room. Sliding doors out to the deck. Second floor has 3 bedrooms and a refreshed bathroom with a new vanity, glazed bathtub and new flooring. Basement features a recreation room with a wet bar, shower bath and multipurpose room. It can be a bedroom with bath for guests, or quarters for the college child who has come back to live at home!! Many improvements include: Andersen Windows throughout 2024, all kitchen appliances replaced between 2021-2026, water softener 2024, battery backup for Sump pump 2026. Shed as-is. Make your appointment soon.
Property Highlights
Property Type: Residential - Single Family
Total Living Area SF: 2,057
Garage Size: 2
Attached Garage
Built in 1985
Elementary School: Lakewood Elementary School
High School: Dundee-Crown High School
Middle School: Algonquin Middle School
One Fireplace
General Information
Bedrooms: 3
Bathrooms: 3
Sqft: 2,057
County: McHenry
High School: Dundee-Crown High School
Listed By:
Coldwell Banker Realty
773-631-8300
MRED MLS
MLS ID: 12770347
Room Information
Bar/Entertainment: 7X6
Recreation Room: 20X11
Maid Room: 20X11
Foyer: 4X10
Bedroom 2: 15X10
Bedroom 3: 11X11
Dining Room: 10X8
Family Room: 21X11
Kitchen: 11X8
Living Room: 16X13
Primary Bedroom: 18X11
Shown By
Get in Touch
Shown By
Contact an agent to learn more about
635 Tanglewood Drive , Algonquin, IL 60102.
Mortgage Calculator

Call or Click to get Pre-Approved!
563-441-1862
toll free 866-441-1862
Customize Your Rate
| Loan Type | 30 Year Fixed | FHA 30 Year Fixed | 15 Year Fixed |
| Purchase Price | $399,900 | $399,900 | $399,900 |
| Down Payment | $79,980 | $13,997 | $99,975 |
| Monthly Mortgage Amount | $2,102 | $2,579 | $2,592 |
| Taxes | $557 | $557 | $557 |
| Insurance | $100 | $100 | $100 |
| HOA/Dues/Fees | $0 | $0 | $0 |
| Monthly Mortage Insurance | $0 | $176 | $0 |
| Monthly Estimated Total | $2,776 | $3,429 | $3,266 |
Jennifer Peters
REALTOR®
Cell: (563) 723-1128
Licensed in IA & IL
Davenport Office
4545 Welcome Way
Davenport, IA 52806
(563) 441-5100
Davenport, IA 52806
(563) 441-5100

Member Participants (and their affiliated licensees, if applicable) shall indicate on their websites that IDX information is provided exclusively for consumers’ personal non-commercial use, that it may not be used for any purpose other than to identify prospective properties consumers may be interested in purchasing, that the data is deemed reliable but is not guaranteed by MLS GRID, and that the use of the MLS GRID Data may be subject to an end user license agreement prescribed by the Member Participant’s applicable MLS if any and as amended from time to time. MLS GRID may, at its discretion, require use of other disclaimers as necessary to protect Member Participant, and/or their MLS from liability.
Based on information submitted to the MLS GRID. All data is obtained from various sources and may not have been verified by broker or MLS GRID. Supplied Open House Information is subject to change without notice. All information should be independently reviewed and verified for accuracy. Properties may or may not be listed by the office/agent presenting the information.
Privacy Policy / DMCA Notice / ADA Accessibility


This site is hosted, designed and copyright
© 1994 - 2026 by
Delta Media Group, Inc. -- Patent Pending --
Agent License Information: Licensed in IA & IL