


Jennifer Peters
- Buy
- Sell
https://www.ruhlmortgage.com/GregCotton.html
Description
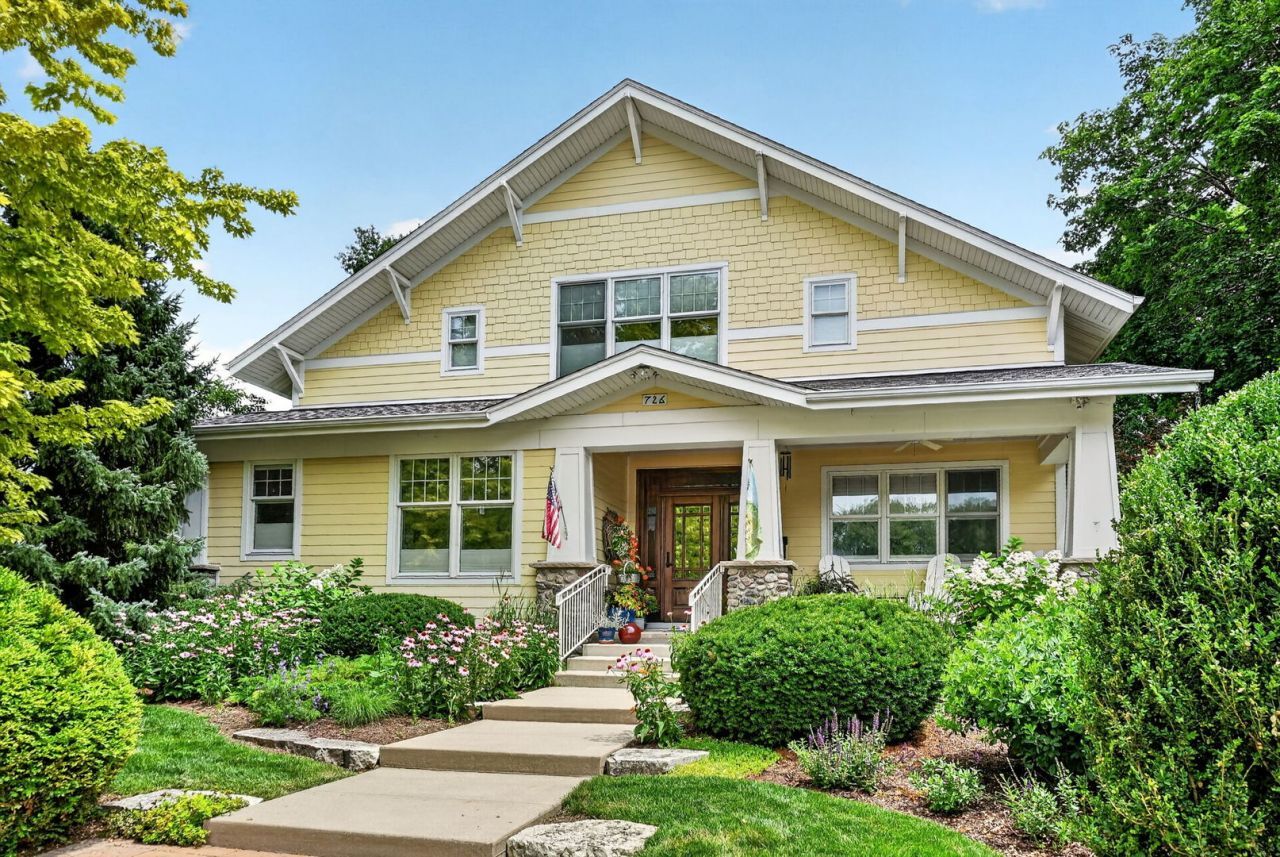
Nestled among mature trees and surrounded by professionally designed landscaping, this custom Craftsman-inspired home offers character, comfort, and remarkable energy efficiency. Designed for both everyday living and entertaining, the home features a main-floor primary suite, dedicated study, spacious living and dining areas, and a thoughtfully designed kitchen with pantry and breakfast nook. A beautiful heated and cooled vaulted connector between the home and garage creates a unique gathering space filled with natural light and views of the surrounding landscape, there is a whole yard irrigation system included. Upstairs you'll find additional bedrooms and a flexible sitting area, while the finished basement expands the home's versatility with additional living, office, guest, and recreation space. Beyond its beautiful design, this home was built with efficiency in mind. Geothermal heating and cooling, solar panels, and battery storage help provide exceptional comfort, resilience, and long-term energy savings. The attached garage includes additional workshop and storage space, making it ideal for hobbyists, collectors, or anyone needing extra room for projects. There is History to be enjoyed and a story to be told. The lot where the home stands was once the site of St. Albans School and the School Bell is making a home in the spacious yard among the beautiful landscape! Artist Evan D'Orazio created the custom tiles with Ginko leaf motif surrounding the Electric Fireplace. Believe it or not there are notes for future generations in the hollow spaces behind the walls and woodwork hidden throughout the house! If you are from Sycamore, you will also enjoy the fact that this home is on the Sycamore Pumpkin Fest parade route! Fantastic location to enjoy this special weekend! Take this opportunity to preview a truly special property before it's gone.
Property Highlights
Property Type: Residential - Single Family
Total Living Area SF: 2,980
Garage Size: 3
Built in 2010
High School: Sycamore High School
Middle School: Sycamore Middle School
One Fireplace
General Information
Bedrooms: 5
Bathrooms: 4
Sqft: 2,980
County: DeKalb
High School: Sycamore High School
Listed By:
Willow Real Estate, Inc
800-895-3955
MRED MLS
MLS ID: 12683462
Room Information
Recreation Room: 12X45
Family Room - Down: 16X21
Storage: 19X23
Bedroom 5: 13X11
Foyer: 8X29
Breakfast Room: 7X10
Pantry: 7X7
Other Room: 8X10
Work Room: 16X34
Heated Sun Room: 15X21
Bedroom 2: 12X12
Bedroom 3: 12X16
Bedroom 4: 12X44
Dining Room: 17X18
Family Room: 16X21
Kitchen: 15X23
Laundry: 6X13
Living Room: 14X17
Primary Bedroom: 13X13

Shown By
Get in Touch
Shown By
Contact an agent to learn more about
726 Somonauk Street, Sycamore, IL 60178.
Mortgage Calculator

Call or Click to get Pre-Approved!
563-441-1862
toll free 866-441-1862
Customize Your Rate
| Loan Type | 30 Year Fixed | FHA 30 Year Fixed | 15 Year Fixed |
| Purchase Price | $860,000 | $860,000 | $860,000 |
| Down Payment | $172,000 | $30,100 | $215,000 |
| Monthly Mortgage Amount | $4,292 | $5,199 | $5,356 |
| Taxes | $1197 | $1197 | $1197 |
| Insurance | $100 | $100 | $100 |
| HOA/Dues/Fees | $0 | $0 | $0 |
| Monthly Mortage Insurance | $0 | $516 | $0 |
| Monthly Estimated Total | $5,740 | $7,163 | $6,804 |
Jennifer Peters
REALTOR®
Cell: (563) 723-1128
Licensed in IA & IL
Davenport Office
4545 Welcome Way
Davenport, IA 52806
(563) 441-5100
Davenport, IA 52806
(563) 441-5100

Member Participants (and their affiliated licensees, if applicable) shall indicate on their websites that IDX information is provided exclusively for consumers’ personal non-commercial use, that it may not be used for any purpose other than to identify prospective properties consumers may be interested in purchasing, that the data is deemed reliable but is not guaranteed by MLS GRID, and that the use of the MLS GRID Data may be subject to an end user license agreement prescribed by the Member Participant’s applicable MLS if any and as amended from time to time. MLS GRID may, at its discretion, require use of other disclaimers as necessary to protect Member Participant, and/or their MLS from liability.
Based on information submitted to the MLS GRID. All data is obtained from various sources and may not have been verified by broker or MLS GRID. Supplied Open House Information is subject to change without notice. All information should be independently reviewed and verified for accuracy. Properties may or may not be listed by the office/agent presenting the information.
Privacy Policy / DMCA Notice / ADA Accessibility


This site is hosted, designed and copyright
© 1994 - 2026 by
Delta Media Group, Inc. -- Patent Pending --
Agent License Information: Licensed in IA & IL