


Jennifer Peters
- Buy
- Sell
https://www.ruhlmortgage.com/GregCotton.html
Description
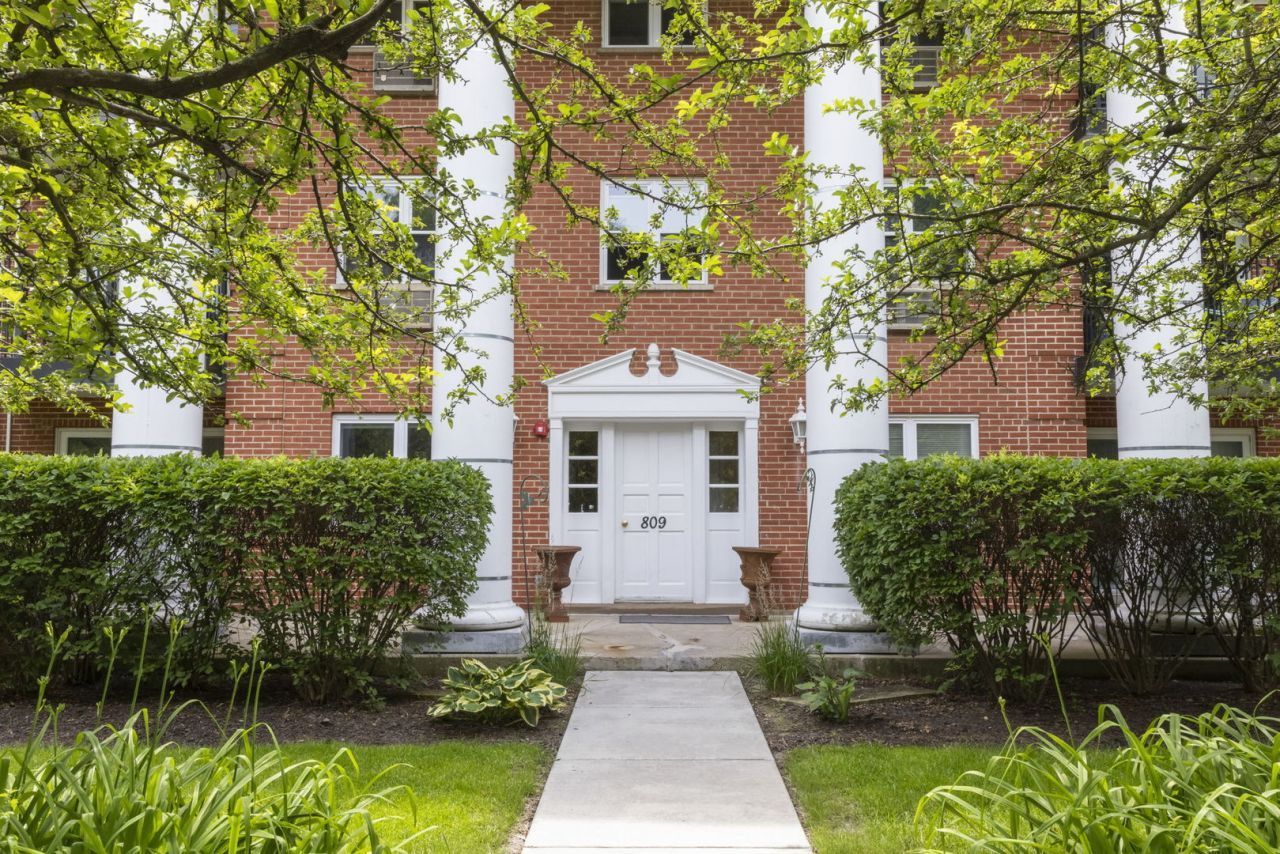
Location Location!! Ground-Floor End Unit | Steps to Metra, Downtown Arlington Heights & Route 53 Great Investment opportunity or perfect for Young Professionals or Retirees. Come home to easy living in this beautifully maintained ground-floor end unit, tucked beside peaceful green space. Fresh, neutral tones throughout make this condo completely move-in ready - just unpack and go. The eat-in kitchen, finished with natural stone tile and oak cabinetry, opens into a bright living room with newly installed hardwood floors. Slide open the patio doors for your morning coffee, an after-work wind-down, or effortless entertaining - this space was made for it. The spacious main bedroom offers a generous closet, and custom blinds throughout add a polished, no-fuss finish. Additional storage is tucked throughout the unit, plus you get your own private storage space and shared laundry in the lower level. Location is everything here: grab groceries at Mariano's, walk to Recreation Park and the Rec Park pool, or head downtown for Arlington Heights' best restaurants and nightlife. Hop on the Metra for an easy commute, or jump on Route 53 when you need to drive. One designated parking spot sits just steps from the rear entrance. With updates including a new breaker box and exhaust fan already done, this is turnkey living for a schedule that doesn't have time for a to-do list. And since the HOA allows rentals, it's a smart buy whether you're settling in or building your portfolio. This isn't just a condo - it's your next move.
Property Highlights
Property Type: Residential - Condominium
Built in 1965
Elementary School: Windsor Elementary School
High School: Prospect High School
Middle School: South Middle School
Brick Exterior
General Information
Bedrooms: 1
Bathrooms: 1
County: Cook
High School: Prospect High School
Subdivision: Eastwood
Listed By:
Compass
847-906-1872
MRED MLS
MLS ID: 12693080
Room Information
Kitchen: 11X11
Living Room: 20X12
Primary Bedroom: 12X12

Shown By
Get in Touch
Shown By
Contact an agent to learn more about
809 E Miner Street, Unit 1B, Arlington Heights, IL 60004.
Mortgage Calculator

Call or Click to get Pre-Approved!
563-441-1862
toll free 866-441-1862
Customize Your Rate
| Loan Type | 30 Year Fixed | FHA 30 Year Fixed | 15 Year Fixed |
| Purchase Price | $210,000 | $210,000 | $210,000 |
| Down Payment | $42,000 | $7,350 | $52,500 |
| Monthly Mortgage Amount | $1,048 | $1,270 | $1,308 |
| Taxes | $292 | $292 | $292 |
| Insurance | $100 | $100 | $100 |
| HOA/Dues/Fees | $0 | $0 | $0 |
| Monthly Mortage Insurance | $0 | $92 | $0 |
| Monthly Estimated Total | $1,440 | $1,754 | $1,700 |
Jennifer Peters
REALTOR®
Cell: (563) 723-1128
Licensed in IA & IL
Davenport Office
4545 Welcome Way
Davenport, IA 52806
(563) 441-5100
Davenport, IA 52806
(563) 441-5100

Member Participants (and their affiliated licensees, if applicable) shall indicate on their websites that IDX information is provided exclusively for consumers’ personal non-commercial use, that it may not be used for any purpose other than to identify prospective properties consumers may be interested in purchasing, that the data is deemed reliable but is not guaranteed by MLS GRID, and that the use of the MLS GRID Data may be subject to an end user license agreement prescribed by the Member Participant’s applicable MLS if any and as amended from time to time. MLS GRID may, at its discretion, require use of other disclaimers as necessary to protect Member Participant, and/or their MLS from liability.
Based on information submitted to the MLS GRID. All data is obtained from various sources and may not have been verified by broker or MLS GRID. Supplied Open House Information is subject to change without notice. All information should be independently reviewed and verified for accuracy. Properties may or may not be listed by the office/agent presenting the information.
Privacy Policy / DMCA Notice / ADA Accessibility


This site is hosted, designed and copyright
© 1994 - 2026 by
Delta Media Group, Inc. -- Patent Pending --
Agent License Information: Licensed in IA & IL