


Jennifer Peters
- Buy
- Sell
https://www.ruhlmortgage.com/GregCotton.html
Description
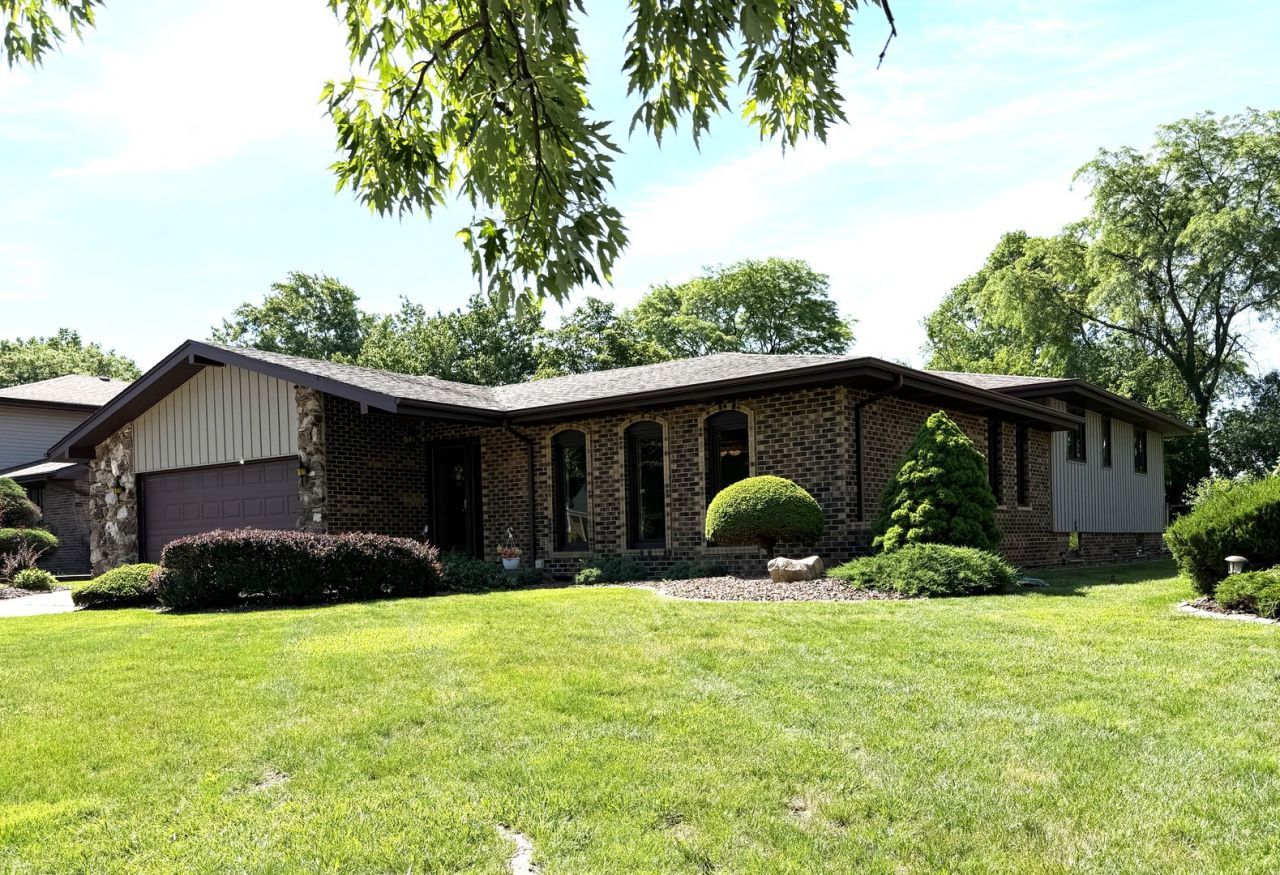
Nestled in the heart of Orland Park and backing to the picturesque Silver Lake Golf Course, this well-maintained three-step ranch presents a rare opportunity to create your dream home while building equity in one of the area's most desirable locations. Offering four bedrooms, two and a half bathrooms and a flexible floor plan, this home has been lovingly cared for and is ready for its next chapter. The spacious kitchen offers excellent workspace and endless potential for personalization, while the bright and welcoming family room features a classic brick fireplace and sliding glass doors leading to a concrete patio overlooking the gorgeous backyard. Beautiful perennial gardens, mature landscaping and golf course views create a truly special outdoor setting bursting with color all season. A convenient first-floor bedroom-currently occupying the usual formal dining room space-provides flexibility for guests, related living or a home office and can easily be repurposed back to a traditional dining room. The main level also includes the laundry area and powder room for convenience. The unfinished basement and clean concrete crawl space provide abundant storage and future expansion possibilities. Enjoy a larger 2 1/2 car garage. Major mechanical updates offer peace of mind, including furnace, air conditioner, water heater and roof all replaced in the past 4-7 years and the windows and patio door about 10 years ago. Brand new electric panel! Located in a highly regarded school district and surrounded by established homesites and beautiful scenery, this is an exceptional opportunity for buyers who appreciate a solid, well maintained home and the chance to add their own style and updates over time.
Property Highlights
Property Type: Residential - Single Family
Total Living Area SF: 2,007
Garage Size: 2
Attached Garage
Built in 1974
High School: Carl Sandburg High School
Middle School: Jerling Junior High School
Brick Exterior
One Fireplace
General Information
Bedrooms: 4
Bathrooms: 3
Sqft: 2,007
County: Cook
High School: Carl Sandburg High School
Subdivision: Golfview
Listed By:
RE/MAX 10 in the Park
708-923-0900
MRED MLS
MLS ID: 12705123
Room Information
Bedroom 2: 14X12
Bedroom 3: 12X10
Bedroom 4: 14X12
Family Room: 20X14
Kitchen: 16X15
Laundry: 6X6
Living Room: 18X12
Primary Bedroom: 16X12

Shown By
Get in Touch
Shown By
Contact an agent to learn more about
8733 Golfview Drive, Orland Park, IL 60462.
Mortgage Calculator

Call or Click to get Pre-Approved!
563-441-1862
toll free 866-441-1862
Customize Your Rate
| Loan Type | 30 Year Fixed | FHA 30 Year Fixed | 15 Year Fixed |
| Purchase Price | $399,900 | $399,900 | $399,900 |
| Down Payment | $79,980 | $13,997 | $99,975 |
| Monthly Mortgage Amount | $1,996 | $2,418 | $2,491 |
| Taxes | $557 | $557 | $557 |
| Insurance | $100 | $100 | $100 |
| HOA/Dues/Fees | $0 | $0 | $0 |
| Monthly Mortage Insurance | $0 | $176 | $0 |
| Monthly Estimated Total | $2,670 | $3,268 | $3,165 |
Jennifer Peters
REALTOR®
Cell: (563) 723-1128
Licensed in IA & IL
Davenport Office
4545 Welcome Way
Davenport, IA 52806
(563) 441-5100
Davenport, IA 52806
(563) 441-5100

Member Participants (and their affiliated licensees, if applicable) shall indicate on their websites that IDX information is provided exclusively for consumers’ personal non-commercial use, that it may not be used for any purpose other than to identify prospective properties consumers may be interested in purchasing, that the data is deemed reliable but is not guaranteed by MLS GRID, and that the use of the MLS GRID Data may be subject to an end user license agreement prescribed by the Member Participant’s applicable MLS if any and as amended from time to time. MLS GRID may, at its discretion, require use of other disclaimers as necessary to protect Member Participant, and/or their MLS from liability.
Based on information submitted to the MLS GRID. All data is obtained from various sources and may not have been verified by broker or MLS GRID. Supplied Open House Information is subject to change without notice. All information should be independently reviewed and verified for accuracy. Properties may or may not be listed by the office/agent presenting the information.
Privacy Policy / DMCA Notice / ADA Accessibility


This site is hosted, designed and copyright
© 1994 - 2026 by
Delta Media Group, Inc. -- Patent Pending --
Agent License Information: Licensed in IA & IL